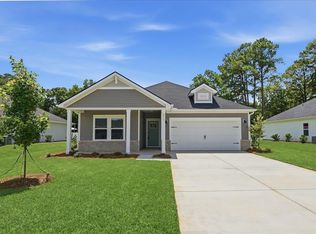
Welcome to your dream home in Longs! This brand-new 3-bedroom, 2 bath home offers a covered porch with a large back yard. This brand-new home is a perfect blend of modern design and convenience and great curb-appeal. Upon entering, you're greeted by a thoughtfully laid out main floor, featuring the luxurious owner's suite. This home also features two additional bedrooms conveniently laid out with a shared full bathroom with bathtub/shower. This home is designed for seamless living, providing both elegance and functionality. The kitchen is a culinary enthusiast's delight, adorned with beautiful granite countertops and equipped with stainless steel appliances. A walk-in pantry adds a touch of practicality and extra storage space, making meal preparation a joy. Beyond the comforts of your new home, relish the vibrant surroundings. You are also only a stone's throw away from the best that Myrtle Beach has to offer. Embrace the coastal lifestyle, explore local attractions, and make the most of the diverse entertainment options at your fingertips. Combine this with dedicated open areas and lakes of The Overlook and you have a home that feels like a home in the country! These pictures are of a "Similar Home". Contact me today to make this remarkable property your own.
Pending
$319,679
462 Sweet Vernal St Lot 72 Hartford, Longs, SC 29568
4beds
1,885sqft
:
Get pre-qualified$1,935/mo
Single Family Residence
Built in 2026
7,405 Square Feet Lot
$268,700 Zestimate®
$170/sqft
$80/mo HOA
What's special
- 83 days |
- 1 |
- 0 |
Zillow last checked:
Listing updated:
Listed by:
Gregg Weissman 843-790-2396,
Lennar Carolinas LLC,
Victoria R Gorby 843-790-2396,
Lennar Carolinas LLC
Source: CCAR,MLS#: 2611773 Originating MLS: Coastal Carolinas Association of Realtors
Originating MLS: Coastal Carolinas Association of RealtorsFacts & features
Interior
Bedrooms & bathrooms
- Bedrooms: 4
- Bathrooms: 2
- Full bathrooms: 2
Rooms
- Room types: Foyer, Utility Room
Primary bedroom
- Features: Linen Closet, Main Level Primary, Walk-In Closet(s)
- Level: First
- Dimensions: 13x17
Bedroom 2
- Dimensions: 11x10
Bedroom 3
- Dimensions: 10x10
Primary bathroom
- Features: Dual Sinks, Separate Shower, Vanity
Dining room
- Features: Living/Dining Room
Great room
- Dimensions: 13x23
Kitchen
- Features: Breakfast Area, Dishwasher, Kitchen Island, Pantry, Stainless Steel Appliances
Other
- Features: Bedroom on Main Level, Entrance Foyer, Utility Room
Heating
- Central
Cooling
- Central Air
Appliances
- Included: Dishwasher, Disposal, Microwave, Range
- Laundry: Washer Hookup
Features
- Dual Sinks, Linen Closet, Main Level Primary, Split Bedrooms, Separate Shower, Vanity, Walk-In Closet(s), Bedroom on Main Level, Breakfast Area, Entrance Foyer, Kitchen Island, Stainless Steel Appliances
Interior area
- Total structure area: 2,326
- Total interior livable area: 1,885 sqft
Property
Parking
- Total spaces: 4
- Parking features: Attached, Garage, Two Car Garage
- Attached garage spaces: 2
Features
- Levels: One
- Stories: 1
- Patio & porch: Front Porch, Patio
- Exterior features: Patio
Lot
- Size: 7,405 Square Feet
- Features: Rectangular, Rectangular Lot
Details
- Additional parcels included: ,
- Parcel number: 31603030021
- Lease amount: $0
- Zoning: Res
- Special conditions: None
Construction
Type & style
- Home type: SingleFamily
- Architectural style: Ranch
- Property subtype: Single Family Residence
Materials
- Vinyl Siding
- Foundation: Slab
Condition
- Under Construction
- New construction: Yes
- Year built: 2026
Details
- Builder model: Hartford
- Builder name: Lennar Carolinas
- Warranty included: Yes
Utilities & green energy
- Water: Public
- Utilities for property: Cable Available, Electricity Available, Sewer Available, Water Available
Community & HOA
Community
- Features: Long Term Rental Allowed, Short Term Rental Allowed
- Security: Smoke Detector(s)
- Subdivision: The Overlook
HOA
- Has HOA: Yes
- Services included: Common Areas, Trash
- HOA fee: $80 monthly
Location
- Region: Longs
Financial & listing details
- Price per square foot: $170/sqft
- Date on market: 5/6/2026
- Listing terms: Cash,Conventional,FHA,VA Loan
- Electric utility on property: Yes
Estimated market value
$268,700
$253,000 - $285,000
$2,037/mo
Price history
| Date | Event | Price |
|---|---|---|
| 6/5/2026 | Pending sale | $319,679$170/sqft |
Source:  CCAR #2611773 Report a problem CCAR #2611773 Report a problem | ||
| 5/20/2026 | Contingent | $319,679$170/sqft |
Source: CCAR #2611773 Report a problem | ||
| 5/6/2026 | Listed for sale | $319,679$170/sqft |
Source: CCAR #2611773 Report a problem | ||
Public tax history
Tax history is unavailable.
Monthly payment
Est. payment
Payment breakdown
Explore the cost of this home by adjusting the details. Changes won't be saved.Climate risks
Neighborhood: 29568
Nearby schools
GreatSchools rating
- 8/10Riverside ElementaryGrades: PK-5Distance: 1.7 mi
- 9/10North Myrtle Beach Middle SchoolGrades: 6-8Distance: 4.1 mi
- 6/10North Myrtle Beach High SchoolGrades: 9-12Distance: 4.7 mi
Schools provided by the listing agent
- Elementary: Riverside Elementary
- Middle: North Myrtle Beach Middle School
- High: North Myrtle Beach High School
Source: CCAR. This data may not be complete. We recommend contacting the local school district to confirm school assignments for this home.
- $239,0003 bd2 ba1.4k sqft466 Sweet Vernal St LOT 71, Newlin Longs, SC 29568Sold

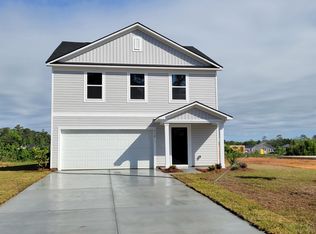
- $290,0004 bd3 ba1.9k sqft458 Sweet Vernal St LOT 73, Whitetail Longs, SC 29568Sold
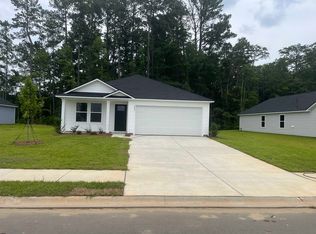
- $229,7004 bd2 ba1.5k sqft450 Sweet Vernal St LOT 75, Woodhaven Longs, SC 29568Sold

- $230,0003 bd2 ba1.4k sqft463 Sweet Vernal St LOT 65, Newlin Longs, SC 29568Sold
- $276,0004 bd2 ba1.6k sqft467 Sweet Vernal St LOT 66, Ramsey Longs, SC 29568Pending
- $1,8004 bd2 ba1.5k sqft598 Cambria Dr, Longs, SC 29568For Rent
- $267,0004 bd2 ba1.6k sqft445 Sweet Vernal St LOT 63, Ramsey Longs, SC 29568Pending
- $335,2905 bd3 ba2.3k sqft95 Cambria Dr LOT 95, Longs, SC 29568Pending
A local agent can set up tours, give advice and negotiate with sellers.
A local lender can help you make sure your offer is ready when you are.
Similar homes
- $324,9904 bd3 ba2k sqft309 Jessamine St. #148 Gibson S, Longs, SC 29568New Construction

 MLS ID #2610309, Matthew Downing, Meritage Homes of the Carolina. CCAR
 - $309,9904 bd2 ba1.8k sqft209 Evergreen St. #154 Newport F, Longs, SC 29568New Construction
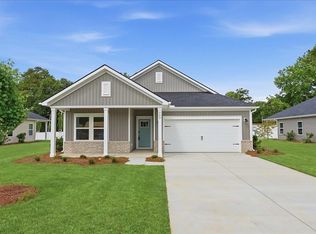 MLS ID #2606315, Matthew Downing, Meritage Homes of the Carolina. CCAR
 - from $292,0004 bd2 ba1.8k sqftHARTFORD Plan, The Overlook : American Dream Series, Longs, SC 29568New Construction
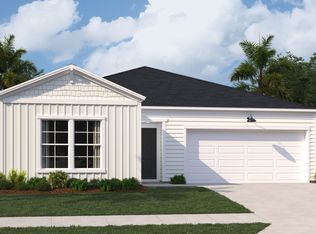 Lennar Homes
 - $299,9903 bd2 ba1.6k sqft213 Evergreen St. #153 Chandler T, Longs, SC 29568New Construction
 MLS ID #2606303, Matthew Downing, Meritage Homes of the Carolina. CCAR
 - $352,9904 bd2 ba1.8k sqft317 Jessamine St, Longs, SC 29568New ConstructionMeritage Homes
- $319,1854 bd2 ba1.8k sqft1272 Patchouli Loop, Longs, SC 29568New ConstructionLennar Homes
- from $331,0004 bd2 ba1.8k sqftHARTFORD Plan, Tupelo Park : American Dream Series, Longs, SC 29568New ConstructionLennar Homes
- from $331,9905 bd3 ba2k sqftLAKESIDE Plan, Eden Springs, Longs, SC 29568New ConstructionDR Horton
- from $346,9905 bd3 ba2.3k sqftThe Live Oak II Plan, The Tides of Little Creek, Longs, SC 29568New ConstructionBeverly Homes
- from $330,9904 bd3 ba2.3k sqftGALEN Plan, Carrington Woods, Longs, SC 29568New ConstructionDR Horton
- from $353,9903 bd2 ba1.7k sqftEATON Plan, Eden Springs, Longs, SC 29568New ConstructionDR Horton
- $330,0005 bd3 ba2.3k sqft769 Wapama St., Little River, SC 29566For SaleMLS ID #2613797, The Bellamy Team, CENTURY 21 Thomas. CCAR
- $274,5003 bd2 ba1.4k sqft518 Carrick Loop, Longs, SC 29568For SaleMLS ID #2608738, Sylvia J Hickman, CENTURY 21 Broadhurst. CCAR
- $309,9003 bd2 ba1.7k sqft1426 Chanson Ct., Little River, SC 29566For SaleMLS ID #2604953, Adam Levy, Century 21 The Harrelson Group. CCAR
- $348,0304 bd3 ba2.3k sqft685 Grateful Dr., Little River, SC 29566New ConstructionCCAR
- from $289,9003 bd2 ba1.5k sqftThe Kiawah Plan, Heritage Park at Longs, Longs, SC 29568New ConstructionChesapeake Homes
- from $347,9905 bd4 ba2.5k sqftWREN Plan, Carrington Woods, Longs, SC 29568New ConstructionDR Horton
- $279,9904 bd2 ba1.7k sqft711 Huelva St, Loris, SC 29569New ConstructionCCAR
- from $380,4905 bd3 ba2.4k sqftCOVINGTON Plan, Eden Springs, Longs, SC 29568New ConstructionDR Horton
- from $281,4903 bd2 ba1.5k sqftThe Dogwood Plan, The Tides of Little Creek, Longs, SC 29568New ConstructionBeverly Homes
