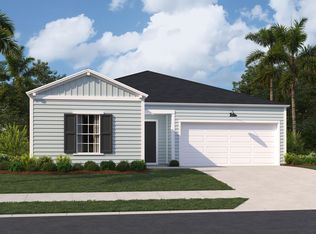
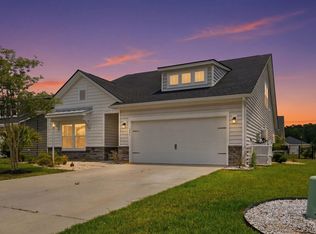
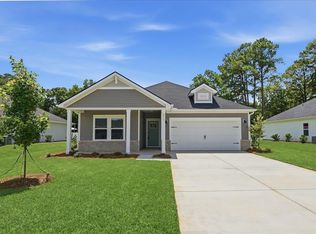
These pictures are of a "Similar Home". This Columbia Model closing Sept 2026 Our Overlook community located off Hwy 90. This home features Quartz kitchen countertops. Stainless steel appliances and vinyl flooring. Come see why these sell so quickly! Construction of homes is underway, and selling fast!
New construction
Price increase: $45.8K (5/6)
$335,290
0095 Cambria Dr Lot 95 Columbia, Longs, SC 29568
5beds
2,345sqft
Single Family Residence
Built in 2026
7,405 Square Feet Lot
$-- Zestimate®
$143/sqft
$80/mo HOA
What's special
- 299 days |
- 73 |
- 8 |
Zillow last checked:
Listing updated:
Listed by:
Gregg Weissman 843-790-2396,
Lennar Carolinas LLC,
Damon S Kramer 843-790-2396,
Lennar Carolinas LLC
Source: CCAR,MLS#: 2523365 Originating MLS: Coastal Carolinas Association of Realtors
Originating MLS: Coastal Carolinas Association of RealtorsFacts & features
Interior
Bedrooms & bathrooms
- Bedrooms: 5
- Bathrooms: 3
- Full bathrooms: 2
- 1/2 bathrooms: 1
Rooms
- Room types: Foyer, Loft, Utility Room
Primary bedroom
- Features: Linen Closet, Main Level Primary, Walk-In Closet(s)
- Level: First
- Dimensions: 13x16
Bedroom 2
- Dimensions: 11x10
Bedroom 3
- Dimensions: 11x10
Primary bathroom
- Features: Dual Sinks, Separate Shower
Dining room
- Features: Kitchen/Dining Combo
- Dimensions: 8x14
Great room
- Dimensions: 15x16
Kitchen
- Features: Dishwasher, Kitchen Island, Pantry, Stainless Steel Appliances
Other
- Features: Bedroom on Main Level, Entrance Foyer, Loft, Utility Room
Heating
- Central
Cooling
- Central Air
Appliances
- Included: Dishwasher, Disposal, Microwave, Range
- Laundry: Washer Hookup
Features
- Dual Sinks, Linen Closet, Main Level Primary, Separate Shower, Walk-In Closet(s), Bedroom on Main Level, Entrance Foyer, Kitchen Island, Loft, Stainless Steel Appliances
- Flooring: Carpet
Interior area
- Total structure area: 2,805
- Total interior livable area: 2,345 sqft
Property
Parking
- Total spaces: 4
- Parking features: Attached, Garage, Two Car Garage, Garage Door Opener
- Attached garage spaces: 2
Features
- Levels: Two,Multi/Split
- Patio & porch: Front Porch, Patio
- Exterior features: Patio
Lot
- Size: 7,405 Square Feet
- Features: Rectangular, Rectangular Lot
Details
- Additional parcels included: ,
- Parcel number: 30603030034
- Zoning: Res
- Special conditions: None
Construction
Type & style
- Home type: SingleFamily
- Architectural style: Split Level
- Property subtype: Single Family Residence
Materials
- Vinyl Siding
- Foundation: Slab
Condition
- Under Construction
- New construction: Yes
- Year built: 2026
Details
- Warranty included: Yes
Utilities & green energy
- Water: Public
- Utilities for property: Electricity Available, Natural Gas Available, Sewer Available, Water Available
Community & HOA
Community
- Features: Long Term Rental Allowed, Short Term Rental Allowed
- Security: Smoke Detector(s)
- Subdivision: The Overlook
HOA
- Has HOA: Yes
- Services included: Common Areas, Trash
- HOA fee: $80 monthly
Location
- Region: Longs
Financial & listing details
- Price per square foot: $143/sqft
- Date on market: 9/24/2025
- Listing terms: Cash,Conventional,FHA,VA Loan
- Electric utility on property: Yes
Estimated market value
Not available
Estimated sales range
Not available
$2,150/mo
Price history
| Date | Event | Price |
|---|---|---|
| 5/6/2026 | Price change | $335,290+15.8%$143/sqft |
Source:  CCAR #2523365 Report a problem CCAR #2523365 Report a problem | ||
| 5/4/2026 | Price change | $289,500-8.1%$123/sqft |
Source: CCAR #2523365 Report a problem | ||
| 5/1/2026 | Listed for sale | $315,000-2.2%$134/sqft |
Source: CCAR #2523365 Report a problem | ||
| 4/24/2026 | Contingent | $322,000$137/sqft |
Source: CCAR #2523365 Report a problem | ||
| 3/19/2026 | Price change | $322,000+0.6%$137/sqft |
Source: CCAR #2523365 Report a problem | ||
| 3/13/2026 | Listed for sale | $320,000+1.7%$136/sqft |
Source: CCAR #2523365 Report a problem | ||
| 10/6/2025 | Contingent | $314,720$134/sqft |
Source: CCAR #2523365 Report a problem | ||
| 9/27/2025 | Price change | $314,720+3.7%$134/sqft |
Source: CCAR #2523365 Report a problem | ||
| 9/24/2025 | Listed for sale | $303,500$129/sqft |
Source: CCAR #2523365 Report a problem | ||
Public tax history
Tax history is unavailable.
Monthly payment
Est. payment
Payment breakdown
Explore the cost of this home by adjusting the details. Changes won't be saved.Climate risks
Neighborhood: 29568
Nearby schools
GreatSchools rating
- 8/10Riverside ElementaryGrades: PK-5Distance: 1.8 mi
- 9/10North Myrtle Beach Middle SchoolGrades: 6-8Distance: 4.2 mi
- 6/10North Myrtle Beach High SchoolGrades: 9-12Distance: 4.8 mi
Schools provided by the listing agent
- Elementary: Riverside Elementary
- Middle: North Myrtle Beach Middle School
- High: North Myrtle Beach High School
Source: CCAR. This data may not be complete. We recommend contacting the local school district to confirm school assignments for this home.
- $1,8004 bd2 ba1.5k sqft598 Cambria Dr, Longs, SC 29568For Rent

- $319,6794 bd2 ba1.8k sqft462 Sweet Vernal Saint Hartford LOT 72, Longs, SC 29568Pending
- $280,0003 bd2 ba1.1k sqft2001 Old Star Bluff Rd, Longs, SC 29568Sold
- $290,0004 bd3 ba1.9k sqft458 Sweet Vernal St LOT 73, Whitetail Longs, SC 29568Sold
- $266,0003 bd2 ba1.4k sqft454 Sweet Vernal St LOT 74, Newlin Longs, SC 29568Pending
- $259,6003 bd2 ba1.2k sqft2007 Old Star Bluff Rd, Longs, SC 29568Off Market
- $260,4003 bd2 ba1.4k sqft2013 Old Star Bluff Rd, Longs, SC 29568Off Market
- $229,7004 bd2 ba1.5k sqft450 Sweet Vernal St LOT 75, Woodhaven Longs, SC 29568Sold
A local agent can set up tours, give advice and negotiate with sellers.
A local lender can help you make sure your offer is ready when you are.
Similar homes
- $313,9904 bd2 ba1.8k sqft209 Evergreen St. #154 Newport F, Longs, SC 29568New Construction
 MLS ID #2606315, Matthew Downing, Meritage Homes of the Carolina. CCAR
 - $339,0004 bd3 ba2.4k sqft201 Craigflower Ct., Longs, SC 29568For Sale
 MLS ID #2615005, Tanner I Bowman, Realty ONE Group Dockside. CCAR
 - $352,2404 bd2 ba1.8k sqft317 Jessamine St, Longs, SC 29568New Construction
 Meritage Homes
 - $306,9903 bd2 ba1.6k sqft213 Evergreen St. #153 Chandler T, Longs, SC 29568New Construction
 MLS ID #2606303, Matthew Downing, Meritage Homes of the Carolina. CCAR
 - $324,9003 bd2 ba1.5k sqft439 Pine Needle Dr., Longs, SC 29568New ConstructionMLS ID #2617463, Harrison H Biddle, Greyfeather Group EXP Realty. CCAR
- $330,0005 bd3 ba2.3k sqft769 Wapama St., Little River, SC 29566For SaleMLS ID #2613797, The Bellamy Team, CENTURY 21 Thomas. CCAR
- $324,1854 bd2 ba1.8k sqft1272 Patchouli Loop, Longs, SC 29568New ConstructionLennar Homes
- $401,5104 bd3 ba2.2k sqft917 Ireland Dr., Longs, SC 29568New ConstructionCCAR
- $343,7805 bd3 ba2.3k sqft700 Grateful Dr., Little River, SC 29566New ConstructionCCAR
- from $333,4905 bd3 ba2.3k sqftROBIE Plan, Sandridge Park, Little River, SC 29566New ConstructionDR Horton
- $348,0304 bd3 ba2.3k sqft685 Grateful Dr., Little River, SC 29566New ConstructionCCAR
- $325,2404 bd2 ba1.7k sqft677 Grateful Dr., Little River, SC 29566New ConstructionCCAR
- $426,4804 bd3 ba2.2k sqft950 Ireland Dr., Longs, SC 29568New ConstructionCCAR
- $249,9003 bd2 ba1.2k sqft916 Clay Pigeon Ct., Longs, SC 29568For SaleMLS ID #2618092, Scott Ellis & Ty Bellamy Team, RE/MAX Southern Shores NMB. CCAR
- $325,3904 bd2 ba1.7k sqft681 Grateful Dr., Little River, SC 29566New ConstructionCCAR
- $325,3904 bd2 ba1.7k sqft715 Grateful Dr., Little River, SC 29566New ConstructionCCAR
- $364,9005 bd4 ba2.5k sqft2618 Muhly Ct., Conway, SC 29526For SaleMLS ID #2616880, Thomas E Beets, Beachfront Properties. CCAR
- from $315,4905 bd3 ba2.3k sqftROBIE Plan, The Forest at Black Bear, Longs, SC 29568New ConstructionDR Horton
- $274,5003 bd2 ba1.4k sqft518 Carrick Loop, Longs, SC 29568For SaleMLS ID #2608738, Sylvia J Hickman, CENTURY 21 Broadhurst. CCAR
- from $374,4904 bd3 ba2.2k sqftBELFORT Plan, Auberon Woods, Conway, SC 29526New ConstructionDR Horton
