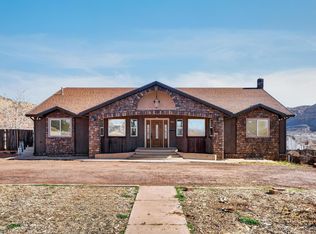
Your very own 4-Plex Investment / Income Property with red rock views, quick access to the creek and tons of space for outdoor living. This 3.85 ACRE Estate includes all the listed features and upgrades below: - BREATHTAKING VIEWS STRETCHING FROM THE ENTRANCE TO WATER CANYON NEAR ZION TO THE COUNTRY CREEK . - MAIN BASEMENT HOME IS 2,531 SQ FT W/ 4 BEDROOMS, 2 FULL BATHROOMS, 1 HALF BATHROOMS & 2 LARGE GATHERING AREAS. - GUEST QUARTERS/ADU IS 1,200+SQ. FT. AND IS LOCATED BEHIND THE METAL SHOP W/ 2 BED / 1BATH / KITCHEN & LAUNDRY AREA. - FULL BASEMENT ADU HAS 2,315 SQ FT W/ 4 BEDROOMS / 3 BATHROOMS & NEW KITCHEN WITH IT'S OWN MINI-SPLIT HVAC SYSTEM. - 2 NEW REDWOOD DECKS WITH 600+Sq Ft FOR OUTDOOR LIVING. - RV GARAGE / METAL BUILDING COMES WITH ONE 10 FT DOOR & BACK STORAGE AREA. - TOTAL GARAGE SPACE IS 1,100 SQ FT, SO TONS OF SPACE FOR PARKING CARS, CAMPERS, TRAILERS or TOYS. - FULLY LANDSCAPED WITH TURF & ROCK FOR LOW MAINTENANCE & WATER EFFICIENT. 3 ACRES are in an agriculture zoned area and come with a NATURAL WATER SPRING for irrigation purposes and ideal for a HOBBIE FARM style operation.
For sale
Price cut: $14K (7/16)
$949,000
445 W ACADEMY Avenue, Colorado City, AZ 86021
10beds
7,224sqft
:
Get pre-qualified$5,626/mo
Single Family Residence
Built in 1991
3.85 Acres Lot
$-- Zestimate®
$131/sqft
$-- HOA
What's special
Red rock views
- 83 days |
- 434 |
- 15 |
Zillow last checked:
Listing updated:
Listed by:
Daniel Zufelt 480-363-5795,
eXp Realty
Source: ARMLS,MLS#: 7021597
Facts & features
Interior
Bedrooms & bathrooms
- Bedrooms: 10
- Bathrooms: 9
- Full bathrooms: 8
- 1/2 bathrooms: 1
Primary bedroom
- Level: Second
Bedroom 2
- Level: Second
Bedroom 3
- Level: Second
Bedroom 4
- Level: Lower
Basement
- Level: Lower
Family room
- Level: Second
Game room
- Level: Lower
Kitchen
- Level: Second
Heating
- Forced Air, Mini Split, Electric
Cooling
- HVAC SEER Rating, Central Air, Mini Split
Appliances
- Included: Water Softener Owned, Refrigerator, Dishwasher, Disposal, Electric Range, Water Purifier
Features
- High Speed Internet, Wet Bar, Full Bth Master Bdrm
- Flooring: Carpet, Vinyl
- Windows: Double Pane Windows
- Basement: Concrete,Finished
- Number of fireplaces: 1
- Fireplace features: Wood Burning
- Common walls with other units/homes: Two Common Walls
Interior area
- Total structure area: 7,224
- Total interior livable area: 7,224 sqft
Property
Parking
- Total spaces: 14
- Parking features: Detached Garage, Tandem Garage, RV Access/Parking, Over Height Garage, Rear Vehicle Entry, Storage, RV Garage
- Garage spaces: 4
- Uncovered spaces: 10
Features
- Stories: 2
- Spa features: None
- Fencing: Back Yard,Wood
- Has view: Yes
- View description: Creek/Stream, Red Rocks/Boulders, Mountain(s)
- Has water view: Yes
- Water view: Creek/Stream
Lot
- Size: 3.85 Acres
- Features: North/South Exposure, Gravel/Stone Front, Synthetic Grass Frnt, Synthetic Grass Back
Details
- Additional structures: Workshop, Guest House
- Parcel number: 40453214
- Horses can be raised: Yes
Construction
Type & style
- Home type: SingleFamily
- Architectural style: Ranch
- Property subtype: Single Family Residence
Materials
- Brick Veneer, Stucco, Wood Frame, Brick
- Foundation: Slab
- Roof: Composition
Condition
- Year built: 1991
Utilities & green energy
- Sewer: Public Sewer
- Water: Onsite Well, City Water
Community & HOA
Community
- Subdivision: SHORT CREEK
HOA
- Has HOA: No
- Services included: No Fees
Location
- Region: Colorado City
Financial & listing details
- Price per square foot: $131/sqft
- Tax assessed value: $306,335
- Annual tax amount: $1,904
- Date on market: 5/1/2026
- Cumulative days on market: 83 days
- Listing terms: Cash,Conventional,1031 Exchange,USDA Loan,VA Loan
- Ownership: Fee Simple
- Road surface type: Dirt
Estimated market value
Not available
Estimated sales range
Not available
Not available
Price history
| Date | Event | Price |
|---|---|---|
| 7/16/2026 | Price change | $725,000-1.9%$100/sqft |
Source: Fredonia AOR #1501113 Report a problem | ||
| 6/9/2026 | Price change | $739,000-22.1%$102/sqft |
Source: Fredonia AOR #1501113 Report a problem | ||
| 6/3/2026 | Price change | $949,000+26.7%$131/sqft |
Source:  ARMLS #7021597 Report a problem ARMLS #7021597 Report a problem | ||
| 4/30/2026 | Listed for sale | $749,000$104/sqft |
Source: Fredonia AOR #1501113 Report a problem | ||
| 8/8/2024 | Listing removed | -- |
Source: Fredonia AOR #1500927 Report a problem | ||
| 6/10/2024 | Price change | $749,000-6.3%$104/sqft |
Source: Fredonia AOR #1500927 Report a problem | ||
| 5/24/2024 | Price change | $799,000-8.1%$111/sqft |
Source: Fredonia AOR #1500927 Report a problem | ||
| 5/13/2024 | Listed for sale | $869,000$120/sqft |
Source: Fredonia AOR #1500927 Report a problem | ||
Public tax history
| Year | Property taxes | Tax assessment |
|---|---|---|
| 2023 | $1,359 -3.9% | $30,634 -25.4% |
| 2022 | $1,414 +14.9% | $41,091 +6.1% |
| 2021 | $1,231 -26% | $38,732 +61% |
| 2019 | $1,664 | $24,058 |
Find assessor info on the county website
Monthly payment
Est. payment
Payment breakdown
Explore the cost of this home by adjusting the details. Changes won't be saved.Climate risks
Neighborhood: 86021
Nearby schools
GreatSchools rating
- 9/10Cottonwood ElementaryGrades: PK-5Distance: 0.8 mi
- 2/10El Capitan Public SchoolGrades: 6-12Distance: 1.2 mi
Schools provided by the listing agent
- Elementary: Cottonwood Elementary
- Middle: El Capitan Public School
- High: El Capitan Public School
- District: Colorado City Unified District
Source: ARMLS. This data may not be complete. We recommend contacting the local school district to confirm school assignments for this home.
- $474,600-- bd-- ba3.4k sqft445 W Academy Ave, Colorado City, AZ 86021Off Market
- $8,938-- bd-- ba-- sqft445 W Academy Ave, Colorado City, AZ 86021Off Market
- $322,335-- bd-- ba4k sqft465 W Academy Ave, Colorado City, AZ 86021Off Market
- $224,189-- bd-- ba1.2k sqft485 W Academy Ave, Colorado City, AZ 86021Off Market
- $167,538-- bd-- ba1k sqft375 W Academy Ave, Colorado City, AZ 86021Sold
- $447,500-- bd-- ba3.3k sqft420 W Academy Ave, Colorado City, AZ 86021Off Market
- $384,400-- bd-- ba1.7k sqft460 W Academy Ave, Colorado City, AZ 86021Off Market
- $411,800-- bd-- ba615 sqft345 W Academy Ave, Colorado City, AZ 86021Off Market
A local agent can set up tours, give advice and negotiate with sellers.
A local lender can help you make sure your offer is ready when you are.
Similar homes
- $850,0008 bd5 ba4.4k sqft720 N Central St, Hildale, UT 84784For Sale
 MLS ID #26-269819, SHANE L JOURDAIN, Homie. WCBR
 - $549,0007 bd5 ba3.7k sqft455 N Central St, Colorado City, AZ 86021For Sale
 MLS ID #1501121, Daniel Zufelt, eXp Realty. Fredonia AOR
 - $1,195,0007 bd6 ba6.3k sqft385 S Hildale St, Colorado City, AZ 86021For Sale
 MLS ID #1203943, Angela Herzog, ERA Brokers Consolidated, Inc.. Beaver Dam AOR
 - $729,0007 bd6 ba4.4k sqft640 N Juniper St, Hildale, UT 84784For Sale
 MLS ID #26-268212, HEIDI KAPCSOS, EXP REALTY LLC (So Utah). WCBR
 - $1,250,00011 bd8 ba7k sqft770 W Woolley Ave, Colorado City, AZ 86021For Sale By Owner
- $1,390,0007 bd6 ba4.4k sqft225 E Main St, Rockville, UT 84763For SaleMLS ID #26-268496, BROOKE WRIGHT, ENGEL & VOLKERS ST GEORGE. WCBR
