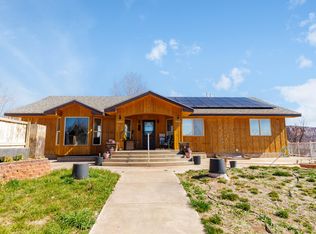
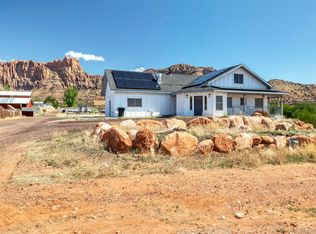
Welcome to your dream property with space, views, and functionality you won't find anywhere else! Situated on nearly an acre with breathtaking mountain views, this incredible home offers 7 bedrooms + a den, 5.5 bathrooms, and room for everyone (and everything). Enjoy stunning views from the balcony, a formal entrance, and multiple living areas perfect for gathering, entertaining, or multi-generational living. The updated kitchen is built for hosting, featuring a butcher block island, 3 kitchen sinks, and plumbing already in place for 2 dishwashers. You'll love the wet bar in the dining area, tons of storage throughout, and the major upgrades already completed including all electrical updates, newer roof, and newer HVAC. Downstairs offers a true second living space with a full second living space with a full second kitchen and a spacious second master suite. Granite countertops carry into the bathrooms, and storage continues with bonus space under the stairs. The seller is even including an LVP flooring package for the basement kitchen area, and will install it if the buyer chooses to keep the floor selection. This property shines outside too, fenced with a fire pit, a kids playhouse with fort, and a rare 4-stall barn complete with all utilities... perfect for animals, toys, or extra storage. Both laundry areas are set up for convenience, a main-level laundry room with the ability to accommodate two sets of washers and dryers including a downstairs laundry room. A water softener and RO filter system are included, and solar panels are included for an additional $20,000.
This is the perfect blend of comfort, upgrades, land, and lifestyle, schedule your private tour today!
For sale
$719,000
640 N Juniper St, Hildale, UT 84784
7beds
6baths
4,412sqft
Single Family Residence
Built in 1999
0.91 Acres Lot
$696,400 Zestimate®
$163/sqft
$-- HOA
What's special
- 79 days
- 149
- 3
Zillow last checked:
Listing updated:
Listed by:
Maria J Fausto 801-660-7197,
eXp Realty, LLC,
HEIDI KAPCSOS,
EXP REALTY LLC (So Utah)
Source: WCBR,MLS#: 26-274519
Facts & features
Interior
Bedrooms & bathrooms
- Bedrooms: 7
- Bathrooms: 6
Primary bedroom
- Level: Main
Bedroom 2
- Level: Main
Bedroom 3
- Level: Main
Bedroom 4
- Level: Basement
Bedroom 5
- Level: Basement
Bedroom 6
- Level: Basement
Other
- Level: Basement
Bathroom
- Level: Main
Bathroom
- Level: Main
Bathroom
- Level: Main
Bathroom
- Level: Basement
Bathroom
- Level: Basement
Bathroom
- Level: Basement
Dining room
- Level: Main
Family room
- Level: Basement
Kitchen
- Level: Main
Kitchen
- Level: Basement
Laundry
- Level: Main
Living room
- Level: Main
Office
- Level: Main
Heating
- Electric, Natural Gas, Solar, Wood
Cooling
- Central Air, Other
Features
- Has basement: Yes
- Number of fireplaces: 1
Interior area
- Total structure area: 4,412
- Total interior livable area: 4,412 sqft
- Finished area above ground: 2,206
Video & virtual tour
Property
Parking
- Parking features: RV Access/Parking
Features
- Stories: 2
- Has view: Yes
- View description: Mountain(s)
Lot
- Size: 0.91 Acres
- Features: Level
Details
- Parcel number: HDSHCR228
- Zoning description: Residential, Agricultural
Construction
Type & style
- Home type: SingleFamily
- Property subtype: Single Family Residence
Materials
- Rock, Stucco, Vinyl Siding
- Roof: Asphalt
Condition
- Built & Standing
- Year built: 1999
Utilities & green energy
- Utilities for property: Electricity Connected, Natural Gas Connected
Community & HOA
Community
- Subdivision: SHORT CREEK
HOA
- Has HOA: No
Location
- Region: Hildale
Financial & listing details
- Price per square foot: $163/sqft
- Tax assessed value: $612,600
- Annual tax amount: $2,338
- Date on market: 7/27/2026
- Cumulative days on market: 268 days
- Listing terms: FHA,Conventional,Cash,1031 Exchange
- Inclusions: Workshop, Wood Burning Stove, Window, Double Pane, Water, Rvrse Osmosis, Water Softner, Owned, Walk-in Closet(s), Sprinkler, Auto, Second Kitchen, Patio, Covered, Oven/Range, Freestnd, Outdoor Lighting, Landscaped, Partial, Jetted Tub, Horse Privileges, Fenced, Partial, Disposal, Dishwasher, Deck, Covered, Ceiling Fan(s), Barns, Bar, Wet
- Electric utility on property: Yes
- Road surface type: Paved
Estimated market value
$696,400
$662,000 - $731,000
$4,369/mo
Price history
| Date | Event | Price |
|---|---|---|
| 7/27/2026 | Listed for sale | $719,000-1.4%$163/sqft |
Source: WCBR #26-274519 Report a problem | ||
| 1/21/2026 | Listed for sale | $729,000-21.2%$165/sqft |
Source: WCBR #26-268212 Report a problem | ||
| 2/6/2023 | Listing removed | -- |
Source: WCBR #22-236766 Report a problem | ||
| 11/2/2022 | Listed for sale | $925,000$210/sqft |
Source: WCBR #22-236766 Report a problem | ||
| 11/2/2022 | Listing removed | -- |
Source: WCBR #22-229715 Report a problem | ||
| 3/1/2022 | Price change | $925,000-3.6%$210/sqft |
Source: WCBR #22-229715 Report a problem | ||
| 9/3/2021 | Listed for sale | $960,000-0.5%$218/sqft |
Source: WCBR #21-225864 Report a problem | ||
| 8/30/2021 | Listing removed | $965,000$219/sqft |
Source:  UtahRealEstate.com #1753209 Report a problem UtahRealEstate.com #1753209 Report a problem | ||
| 8/22/2021 | Price change | $965,000-1%$219/sqft |
Source: UtahRealEstate.com #1753209 Report a problem | ||
| 7/6/2021 | Listed for sale | $975,000$221/sqft |
Source: UtahRealEstate.com #1753209 Report a problem | ||
Public tax history
| Year | Property taxes | Tax assessment |
|---|---|---|
| 2025 | $2,339 -1.6% | $336,930 +3% |
| 2024 | $2,375 -4.9% | $326,975 -5.5% |
| 2023 | $2,497 -2.4% | $345,895 +5.7% |
| 2022 | $2,559 +22.2% | $327,305 +54.2% |
| 2021 | $2,093 +1.3% | $212,300 +9.2% |
| 2020 | $2,066 +38.7% | $194,425 +55.5% |
| 2019 | $1,490 +38.4% | $125,070 +59.9% |
| 2018 | $1,077 -8.9% | $78,210 |
| 2017 | $1,182 -9.4% | $78,210 +3% |
| 2016 | $1,304 | $75,955 +2.1% |
| 2015 | $1,304 | $74,415 |
| 2014 | -- | -- |
Find assessor info on the county website
Monthly payment
Est. payment
Payment breakdown
Explore the cost of this home by adjusting the details. Changes won't be saved.Climate risks
Neighborhood: 84784
Nearby schools
Schools provided by the listing agent
- Elementary: Water Canyon School
- High: Water Canyon School
Source: WCBR. This data may not be complete. We recommend contacting the local school district to confirm school assignments for this home.
Similar homes
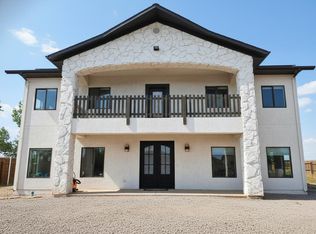
- $459,5005 bd4 ba3.4k sqft865 N Redwood St, Hildale, UT 84784For Sale
 MLS ID #25-267004, REBECCA BUNDY, KW Ascend Keller Williams Realty. WCBR
 - $629,9005 bd3 ba2.4k sqft1184 E Big Pinion Ln, Apple Valley, UT 84737For Sale
 MLS ID #26-274928, KEVIN J PETERSON, RED ROCK REAL ESTATE. WCBR
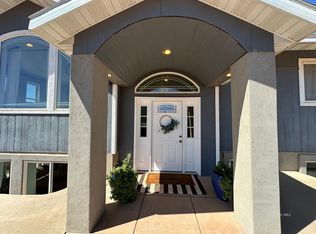
 - $430,0004 bd4 ba3.2k sqft60 W Warren Ave, Colorado City, AZ 86021For Sale
 MLS ID #1501150, Janetta Jessop, eXp Realty. Fredonia AOR
 - $567,0004 bd2 ba2.4k sqft1892 N Golden Delicious Dr, Apple Valley, UT 84737For Sale
 MLS ID #26-270469, AUTUMN SINGH, KW Ascend Keller Williams Realty. WCBR
