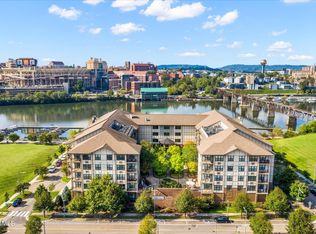
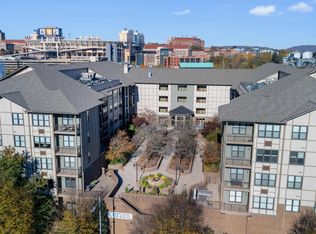
This one bedroom condo at CityView at Riverwalk offers the best in urban living located on the South Waterfront with easy access to downtown, the University of Tennessee, Kerns Food Hall and restaurants & bars in South Knoxville. This stunning fourth floor unit overlooks the beautifully landscaped courtyard and features a private balcony, creating a serene outdoor retreat. Inside, the open layout offers a bright and modern atmosphere with spacious living areas designed for comfort and style. The condo has hardwood floors in the main living area. The CityView complex offers an impressive array of amenities. Enjoy direct water access with the onsite marina, relax by the pool, or stay active in the fitness center. You can choose to entertain in the clubhouse or in the courtyard with its gas grills, cozy fireplaces & seating areas, and a tranquil fountain. The condo comes with one secure parking space and a storage closet. Additional features include secure bike and kayak storage, onsite security, and convenient fob entry access for added peace of mind. Do not miss this rare opportunity to own a beautiful condo in one of Knoxville's most desirable communities. CityView does not permit short term rentals. For further information about CityView go to cityviewknoxville.com (some of the condo interior photos are virtually staged.)
Active
Price cut: $14K (8/3)
$345,000
445 W Blount Ave APT 409, Knoxville, TN 37920
1beds
749sqft
Condominium
Built in 2008
-- sqft lot
$-- Zestimate®
$461/sqft
$400/mo HOA
What's special
Private balconyOpen layoutBright and modern atmosphere
- 121 days
- 363
- 18
Zillow last checked:
Listing updated:
Listed by:
Virginia Babb 865-599-9707,
Keller Williams Signature 865-588-9300
Source: East Tennessee Realtors,MLS#: 1338863
Facts & features
Interior
Bedrooms & bathrooms
- Bedrooms: 1
- Bathrooms: 1
- Full bathrooms: 1
Heating
- Central, Electric
Cooling
- Central Air, Ceiling Fan(s)
Appliances
- Included: Dishwasher, Disposal, Dryer, Microwave, Range, Refrigerator, Self Cleaning Oven, Washer
Features
- Elevator, Eat-in Kitchen
- Flooring: Carpet, Hardwood, Tile
- Basement: None
- Has fireplace: No
- Fireplace features: None
Interior area
- Total structure area: 749
- Total interior livable area: 749 sqft
Property
Parking
- Total spaces: 1
- Parking features: On Street, Designated Parking, Attached
- Attached garage spaces: 1
- Has uncovered spaces: Yes
Features
- Exterior features: Prof Landscaped, Balcony
- Has private pool: Yes
- Pool features: In Ground
- Has view: Yes
- View description: Other
Lot
- Size: 435 Square Feet
- Features: Other
Details
- Parcel number: 108EA02903C
Construction
Type & style
- Home type: Condo
- Architectural style: Traditional
- Property subtype: Condominium
- Attached to another structure: Yes
Materials
- Fiber Cement, Stone, Brick
Condition
- Year built: 2008
Utilities & green energy
- Sewer: Public Sewer
- Water: Public
Community & HOA
Community
- Features: Sidewalks
- Subdivision: Cityview At Riverwalk
HOA
- Has HOA: Yes
- Amenities included: Security
- Services included: Pest Control, Maintenance Structure, Insurance, All Amenities, Trash, Security, Maintenance Grounds
- HOA fee: $400 monthly
Location
- Region: Knoxville
Financial & listing details
- Price per square foot: $461/sqft
- Tax assessed value: $256,500
- Annual tax amount: $997
- Date on market: 4/30/2026
Estimated market value
Not available
Estimated sales range
Not available
Not available
Price history
| Date | Event | Price |
|---|---|---|
| 8/3/2026 | Price change | $345,000-3.9%$461/sqft |
Source:  East Tennessee Realtors #1338863 Report a problem East Tennessee Realtors #1338863 Report a problem | ||
| 7/3/2026 | Price change | $359,000-5.5%$479/sqft |
Source: East Tennessee Realtors #1338863 Report a problem | ||
| 4/30/2026 | Listed for sale | $380,000+109.9%$507/sqft |
Source: East Tennessee Realtors #1338863 Report a problem | ||
| 8/2/2019 | Sold | $181,000-2.1%$242/sqft |
Source: East Tennessee Realtors #1085537 Report a problem | ||
| 7/3/2019 | Pending sale | $184,900$247/sqft |
Source: Mc Clure Realty #1085537 Report a problem | ||
| 6/27/2019 | Listed for sale | $184,900$247/sqft |
Source: Mc Clure Realty #1085537 Report a problem | ||
Public tax history
| Year | Property taxes | Tax assessment |
|---|---|---|
| 2025 | $997 | $64,125 |
| 2024 | $997 | $64,125 |
| 2023 | $997 | $64,125 |
| 2022 | $997 +13.4% | $64,125 +54.6% |
| 2021 | $879 | $41,475 -75% |
| 2020 | $879 | $165,900 |
| 2019 | $879 | $165,900 |
| 2018 | $879 -53.8% | -- |
| 2017 | $1,901 +54.4% | $41,475 |
| 2016 | $1,231 | -- |
| 2015 | $1,231 | -- |
| 2014 | $1,231 +7.2% | -- |
| 2013 | $1,148 +66.6% | -- |
| 2012 | $689 | -- |
| 2011 | $689 | $29,200 |
Find assessor info on the county website
Monthly payment
Est. payment
Payment breakdown
Explore the cost of this home by adjusting the details. Changes won't be saved.Climate risks
Neighborhood: South Knoxville
Nearby schools
Schools provided by the listing agent
- Elementary: South Knoxville
- Middle: South Doyle
- High: South Doyle
Source: East Tennessee Realtors. This data may not be complete. We recommend contacting the local school district to confirm school assignments for this home.


Similar homes
- $414,9001 bd1 ba996 sqft445 W Blount Ave APT 303, Knoxville, TN 37920Active

 MLS ID #1351340, Tausha Price, Elite Realty. East Tennessee Realtors
 - $349,0001 bd1 ba792 sqft306 Wall Ave #12, Knoxville, TN 37902Active
 MLS ID #1335163, Mark Russell, Blevins Grp, Realty Executives. East Tennessee Realtors
 - $349,0001 bd1 ba490 sqft505 Union Ave APT 204, Knoxville, TN 37902Active
 MLS ID #1350716, John Fansler, Keller Williams Signature. East Tennessee Realtors
 - $335,0001 bd1 ba728 sqft201 W 5th Ave APT 3, Knoxville, TN 37917Active
 MLS ID #1350109, Joe Consumo, Terminus Real Estate, Inc.. East Tennessee Realtors
 - $324,9002 bd2 ba968 sqft1714 Tipton Station Rd, Knoxville, TN 37920ActiveMLS ID #1350029, Dustan Drain, Your Home Sold Guaranteed Real. East Tennessee Realtors
- $310,0002 bd1 ba743 sqftE 2724 Magnolia Ave #102, Knoxville, TN 37914ActiveMLS ID #1296499, Jeffrey Dealejandro, Wallace. East Tennessee Realtors
- $279,9003 bd2 ba1k sqft4415 W Martin Mill Pike, Knoxville, TN 37920ActiveMLS ID #1352549, Mercedes Brown, Rooted Realty Co. East Tennessee Realtors
- $335,0002 bd2 ba920 sqft1614 Rugby Ave SE, Knoxville, TN 37920ActiveMLS ID #1342762, Rachel Marie Warren, Wallace. East Tennessee Realtors
- $269,9903 bd1 ba999 sqft515 Goldfinch Ave, Knoxville, TN 37920ActiveMLS ID #1350969, Emily Stevens, Realty Executives Associates. East Tennessee Realtors
- $449,9003 bd2 ba978 sqft2201 Franklin Station Way APT 305, Knoxville, TN 37916ActiveMLS ID #1350725, Ray Gaudet, Realty Executives Associates. East Tennessee Realtors
- $305,0003 bd2 ba1k sqft6009 Woodbark Trce, Knoxville, TN 37921ActiveMLS ID #1350044, Karen Albright, Opendoor Brokerage, LLC. East Tennessee Realtors
- $485,0003 bd2 ba1k sqft1636 Queen Anne Way, Knoxville, TN 37916For Sale
 MLS ID #3309316, Nathan Mitchell. RealTracs MLS as distributed by MLS GRID
 - $269,0002 bd1 ba660 sqft1509 Highland Ave APT A203, Knoxville, TN 37916ActiveMLS ID #1344875, Ha Ngoc Nguyen, United Real Estate Solutions. East Tennessee Realtors
- $295,0003 bd2 ba1k sqft425 W Ford Valley Rd, Knoxville, TN 37920ActiveMLS ID #1345479, Kelly Norris, Castillo Realty. East Tennessee Realtors
- $485,0003 bd2 ba989 sqft1201 Laurel Ave APT 107, Knoxville, TN 37916ActiveMLS ID #1350824, Jessie Fri, Realty Executives Associates. East Tennessee Realtors
- $275,0001 bd2 ba900 sqft1400 Kenesaw Ave APT 11N, Knoxville, TN 37919ActiveMLS ID #1343529, Lesli Fox, Realty Executives Associates. East Tennessee Realtors
- $279,0002 bd2 ba749 sqft2724 E Magnolia Ave Unit 402, Knoxville, TN 37914For SaleMLS ID #3220323, Rebecca Bleidorn. RealTracs MLS as distributed by MLS GRID
- $268,0002 bd2 ba1k sqft216 Dalton Place Way, Knoxville, TN 37912ActiveMLS ID #1348962, Jennifer Scates, Wallace Jennifer Scates Group. East Tennessee Realtors
