New, modern, and urban townhome within walking distance to Magnolia Ave, South Main, and TCU's new medical school campus. NO HOA FEES! Three bedrooms each with a full bathroom. Primary bedroom on third floor with large walk-in closet and spacious bathroom. Kitchen includes white quartz counters with double waterfall island. Gas range vents to the exterior, under cabinet lighting, and fashionable pendant lights over island. Rooftop patio with gas line for a grill, wired for a security camera and outdoor speaker. Space for a stackable washer-dryer on first and third floors. Wired for security, video, audio system, and data throughout home with central data panel. Living area wired for flat screen tv and electric window shades. 2-car tandem garage includes WIFI enabled door opener and electric vehicle charging port. Turf installed outside of back door. ***Zoning allows for use as a short-term rental***
Sold
Price Unknown
445 W Morphy St, Fort Worth, TX 76104
3beds
2,083sqft
Townhouse
Built in 2024
1,219 Square Feet Lot
$529,000 Zestimate®
$--/sqft
$2,896 Estimated rent
Home value
$529,000
$487,000 - $571,000
$2,896/mo
Zestimate® history
Owner options
List your home for rent
$2,896/mo
Rent Zestimate®
Find your next renter with Zillow Rental Manager. Plus, with online applications, you can quickly screen prospective tenants – for free.
$2,896/mo
Rent Zestimate®
Refinance and save
Refinancing to a lower rate could help reduce your monthly payments and save thousands over the life of the loan.
Explore your selling options
Work with a Zillow partner agent
Leverage their expertise and Zillow's premium Showcase listings to get your home seen by more buyers.
Get startedList with your own agent
Get your home in front of millions of buyers by listing it on Zillow.
Learn how to do itSell it yourself
Take full control of how buyers see your home on Zillow by listing For Sale by Owner (FSBO).
List your homeWhat's special
Rooftop patioWhite quartz countersLarge walk-in closetSpacious bathroomDouble waterfall islandElectric window shadesUnder cabinet lighting
Zillow last checked:
Listing updated:
Listed by:
Corey Bearden 0657597 817-523-9113,
League Real Estate 817-523-9113
Bought with:
Stephanie Simmons
Fathom Realty, LLC
Source: NTREIS,MLS#: 21049455
Facts & features
Interior
Bedrooms & bathrooms
- Bedrooms: 3
- Bathrooms: 3
- Full bathrooms: 3
Primary bedroom
- Features: Closet Cabinetry, Ceiling Fan(s), Double Vanity, En Suite Bathroom, Garden Tub/Roman Tub, Separate Shower, Walk-In Closet(s)
- Level: Third
- Dimensions: 14 x 12
Bedroom
- Features: Closet Cabinetry, Ceiling Fan(s)
- Level: Second
- Dimensions: 12 x 13
Bedroom
- Features: Closet Cabinetry, Ceiling Fan(s)
- Level: First
- Dimensions: 13 x 11
Primary bathroom
- Features: Built-in Features, Dual Sinks, En Suite Bathroom, Garden Tub/Roman Tub, Solid Surface Counters, Separate Shower
- Level: Third
- Dimensions: 13 x 8
Other
- Features: Built-in Features, Solid Surface Counters
- Level: Second
- Dimensions: 15 x 10
Other
- Features: Built-in Features, Stone Counters
- Level: First
- Dimensions: 9 x 6
Kitchen
- Features: Built-in Features, Eat-in Kitchen, Kitchen Island, Pantry, Stone Counters
- Level: Second
- Dimensions: 12 x 10
Living room
- Level: Second
- Dimensions: 22 x 10
Heating
- Central, Electric
Cooling
- Central Air, Ceiling Fan(s), Electric
Appliances
- Included: Dishwasher, Electric Oven, Disposal, Gas Range, Gas Water Heater, Tankless Water Heater
- Laundry: Washer Hookup, Dryer Hookup, ElectricDryer Hookup, Laundry in Utility Room, Stacked
Features
- Decorative/Designer Lighting Fixtures, Double Vanity, High Speed Internet, Kitchen Island, Open Floorplan, Cable TV, Walk-In Closet(s), Wired for Sound
- Flooring: Ceramic Tile, Luxury Vinyl Plank
- Has basement: No
- Has fireplace: No
Interior area
- Total interior livable area: 2,083 sqft
Property
Parking
- Total spaces: 2
- Parking features: Door-Single, Garage Faces Front, Garage, Garage Door Opener, On Street, Tandem
- Attached garage spaces: 2
- Has uncovered spaces: Yes
Features
- Levels: Three Or More
- Stories: 3
- Patio & porch: Front Porch, Rooftop
- Pool features: None
Lot
- Size: 1,219 Square Feet
Details
- Parcel number: 42366435
Construction
Type & style
- Home type: Townhouse
- Architectural style: Contemporary/Modern
- Property subtype: Townhouse
- Attached to another structure: Yes
Materials
- Brick, Fiber Cement, Stucco
- Foundation: Slab
Condition
- New construction: Yes
- Year built: 2024
Utilities & green energy
- Sewer: Public Sewer
- Water: Public
- Utilities for property: Natural Gas Available, Sewer Available, Separate Meters, Underground Utilities, Water Available, Cable Available
Community & HOA
Community
- Features: Community Mailbox, Curbs, Sidewalks
- Subdivision: S O Moodies Sub
HOA
- Has HOA: No
Location
- Region: Fort Worth
Financial & listing details
- Tax assessed value: $563,561
- Annual tax amount: $910
- Date on market: 9/3/2025
- Cumulative days on market: 26 days
Price history
| Date | Event | Price |
|---|---|---|
| 10/29/2025 | Sold | -- |
Source: NTREIS #21049455 Report a problem | ||
| 10/14/2025 | Pending sale | $535,000$257/sqft |
Source: NTREIS #21049455 Report a problem | ||
| 9/29/2025 | Contingent | $535,000$257/sqft |
Source: NTREIS #21049455 Report a problem | ||
| 9/3/2025 | Listed for sale | $535,000-0.9%$257/sqft |
Source: NTREIS #21049455 Report a problem | ||
| 7/29/2025 | Listing removed | $540,000$259/sqft |
Source: NTREIS #20537195 Report a problem | ||
| 1/22/2025 | Price change | $540,000-6.1%$259/sqft |
Source: NTREIS #20537195 Report a problem | ||
| 12/2/2024 | Price change | $575,000-0.9%$276/sqft |
Source: NTREIS #20537195 Report a problem | ||
| 10/8/2024 | Price change | $580,000-1.7%$278/sqft |
Source: NTREIS #20537195 Report a problem | ||
| 9/10/2024 | Price change | $590,000-1.7%$283/sqft |
Source: NTREIS #20537195 Report a problem | ||
| 2/22/2024 | Listed for sale | $600,000$288/sqft |
Source: NTREIS #20537195 Report a problem | ||
| 12/19/2023 | Listing removed | -- |
Source: NTREIS #20454672 Report a problem | ||
| 11/10/2023 | Listed for sale | $600,000$288/sqft |
Source: NTREIS #20454672 Report a problem | ||
Public tax history
| Year | Property taxes | Tax assessment |
|---|---|---|
| 2025 | $11,763 +44.7% | $563,561 |
| 2024 | $8,127 +926.2% | -- |
| 2023 | $792 -13% | $35,000 |
| 2022 | $910 -3.3% | $35,000 |
| 2021 | $941 -2% | $35,000 |
| 2020 | $960 -2% | $35,000 -5.4% |
| 2019 | $979 | $37,000 |
Find assessor info on the county website
Neighborhood: 76104
Nearby homes
- $101,0657,500 sqft1401 S Jennings Ave, Fort Worth, TX 76104Off Market
- $--3 bd3 ba2k sqft449 W Morphy St, Fort Worth, TX 76104Sold

- $--3 bd3 ba2k sqft441 W Morphy St, Fort Worth, TX 76104Sold

- $579,8003 bd3 ba2.4k sqft435 W Morphy St, Fort Worth, TX 76104Off Market
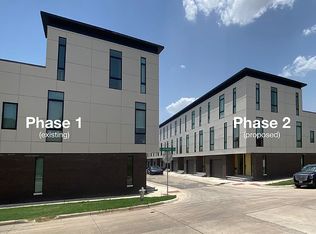
- $--3 bd3 ba2k sqft437 W Morphy St, Fort Worth, TX 76104Sold
- $--3 bd3 ba1.8k sqft453 W Morphy St, Fort Worth, TX 76104Sold
- $204,6003 bd2 ba1.4k sqft1405 S Jennings Ave, Fort Worth, TX 76104Off Market
- $458,4003 bd2 ba1.9k sqft444 W Morphy St, Fort Worth, TX 76104Off Market
Nearby schools
GreatSchools rating
- 8/10De Zavala Elementary SchoolGrades: PK-5Distance: 0.3 mi
- 2/10Daggett Middle SchoolGrades: 6-8Distance: 0.8 mi
- 5/10Paschal High SchoolGrades: 9-12Distance: 2 mi
Schools provided by the listing agent
- Elementary: De Zavala
- Middle: Daggett
- High: Paschal
- District: Fort Worth ISD
Source: NTREIS. This data may not be complete. We recommend contacting the local school district to confirm school assignments for this home.
Get a cash offer in 3 minutes
Find out how much your home could sell for in as little as 3 minutes with a no-obligation cash offer.
Estimated market value
$529,000
Get a cash offer in 3 minutes
Find out how much your home could sell for in as little as 3 minutes with a no-obligation cash offer.
Estimated market value
$529,000
- Texas
- Tarrant County
- Fort Worth
- 76104
- 445 W Morphy St
