Experience elevated urban living in this modern, corner-unit townhome located in the heart of Fort Worth, just moments from Magnolia Avenue, South Main, and TCU’s medical school campus. Thoughtfully designed across three levels, this residence blends sophisticated architecture with refined luxury and exceptional functionality. Each floor features a private bedroom and bath, offering the ideal layout for guests, roommates, or multi-generational living. The expansive main living level is anchored by a dramatic waterfall island, quartz countertops, sleek custom cabinetry, and premium stainless steel appliances — all seamlessly connected to an open-concept living and dining space designed for effortless entertaining. Retreat to the secluded third-floor primary suite, where a custom walk-in closet and spa-inspired bath create a true sanctuary. Indulge in dual sinks, a freestanding soaking tub, and frameless glass shower. A conveniently located third-floor laundry room enhances everyday living. The rooftop patio delivers breathtaking panoramic views of the Fort Worth skyline, offering an unforgettable setting for entertaining or relaxing under the city lights. Additional upscale features include electronic shades throughout, privacy window film, and a tandem garage with epoxy flooring. With no HOA and short-term rentals permitted, this exceptional property presents a rare opportunity for both luxury living and investment potential in one of Fort Worth’s most dynamic locations.
Sold
Price Unknown
453 W Morphy St, Fort Worth, TX 76104
3beds
1,895sqft
Townhouse
Built in 2023
1,219 Square Feet Lot
$548,000 Zestimate®
$--/sqft
$2,710 Estimated rent
Home value
$548,000
$515,000 - $586,000
$2,710/mo
Zestimate® history
Owner options
List your home for rent
$2,710/mo
Rent Zestimate®
Find your next renter with Zillow Rental Manager. Plus, with online applications, you can quickly screen prospective tenants – for free.
$2,710/mo
Rent Zestimate®
Refinance and save
Refinancing to a lower rate could help reduce your monthly payments and save thousands over the life of the loan.
Explore your selling options
Work with a Zillow partner agent
Leverage their expertise and Zillow's premium Showcase listings to get your home seen by more buyers.
Get startedList with your own agent
Get your home in front of millions of buyers by listing it on Zillow.
Learn how to do itSell it yourself
Take full control of how buyers see your home on Zillow by listing For Sale by Owner (FSBO).
List your homeWhat's special
Corner-unit townhomeQuartz countertopsDramatic waterfall islandPrivacy window filmExpansive main living levelPremium stainless steel appliancesFreestanding soaking tub
Zillow last checked:
Listing updated:
Listed by:
William Nelson 0505348 972-317-5900,
Your Home Free LLC 972-317-5900,
Kelly Pittsinger 0624506 940-765-3610,
Your Home Free LLC
Bought with:
John Zimmerman, 0437098
Compass RE Texas, LLC
Source: NTREIS,MLS#: 21275865
Facts & features
Interior
Bedrooms & bathrooms
- Bedrooms: 3
- Bathrooms: 3
- Full bathrooms: 3
Primary bedroom
- Features: Closet Cabinetry, Ceiling Fan(s), Dual Sinks, En Suite Bathroom, Garden Tub/Roman Tub, Sitting Area in Primary, Separate Shower, Walk-In Closet(s)
- Level: Third
- Dimensions: 15 x 13
Bedroom
- Features: Ceiling Fan(s), Split Bedrooms, Walk-In Closet(s)
- Level: First
- Dimensions: 11 x 13
Bedroom
- Features: Ceiling Fan(s), Split Bedrooms, Walk-In Closet(s)
- Level: Second
- Dimensions: 12 x 11
Dining room
- Level: First
- Dimensions: 10 x 11
Kitchen
- Features: Built-in Features, Eat-in Kitchen, Kitchen Island, Pantry, Stone Counters
- Level: Second
- Dimensions: 10 x 12
Living room
- Features: Built-in Features, Ceiling Fan(s)
- Level: Second
- Dimensions: 13 x 26
Utility room
- Level: Third
- Dimensions: 4 x 2
Heating
- Central
Cooling
- Central Air, Ceiling Fan(s), Electric
Appliances
- Included: Some Gas Appliances, Dishwasher, Disposal, Gas Range, Microwave, Plumbed For Gas, Tankless Water Heater
- Laundry: Washer Hookup, Dryer Hookup, In Hall, Stacked
Features
- Built-in Features, Decorative/Designer Lighting Fixtures, Double Vanity, Eat-in Kitchen, High Speed Internet, In-Law Floorplan, Kitchen Island, Open Floorplan, Pantry, Cable TV, Vaulted Ceiling(s), Walk-In Closet(s)
- Flooring: Ceramic Tile, Wood
- Windows: Window Coverings
- Has basement: No
- Has fireplace: No
Interior area
- Total interior livable area: 1,895 sqft
Property
Parking
- Total spaces: 2
- Parking features: Covered, Door-Single, Epoxy Flooring, Garage Faces Front, Garage, Garage Door Opener, Inside Entrance, Oversized, Tandem
- Attached garage spaces: 2
Features
- Levels: Three Or More
- Patio & porch: Rooftop
- Exterior features: Lighting
- Pool features: None
- Fencing: Back Yard,Fenced,Wood
Lot
- Size: 1,219 Square Feet
- Features: Corner Lot
Details
- Parcel number: 42366419
Construction
Type & style
- Home type: Townhouse
- Architectural style: Contemporary/Modern
- Property subtype: Townhouse
- Attached to another structure: Yes
Materials
- Brick, Stucco, Wood Siding
- Foundation: Slab
- Roof: Composition,Shingle
Condition
- Year built: 2023
Utilities & green energy
- Sewer: Public Sewer
- Water: Public
- Utilities for property: Sewer Available, Water Available, Cable Available
Community & HOA
Community
- Features: Community Mailbox, Curbs, Sidewalks
- Security: Security System, Smoke Detector(s)
- Subdivision: S O Moodies Sub
HOA
- Has HOA: No
Location
- Region: Fort Worth
Financial & listing details
- Tax assessed value: $563,561
- Annual tax amount: $12,337
- Date on market: 5/19/2026
- Cumulative days on market: 42 days
Price history
| Date | Event | Price |
|---|---|---|
| 7/30/2026 | Sold | -- |
Source: NTREIS #21275865 Report a problem | ||
| 7/8/2026 | Pending sale | $575,000$303/sqft |
Source: NTREIS #21275865 Report a problem | ||
| 7/1/2026 | Contingent | $575,000$303/sqft |
Source: NTREIS #21275865 Report a problem | ||
| 6/27/2026 | Price change | $575,000-1.7%$303/sqft |
Source: NTREIS #21275865 Report a problem | ||
| 5/19/2026 | Listed for sale | $585,000-6.4%$309/sqft |
Source: NTREIS #21275865 Report a problem | ||
| 3/28/2024 | Sold | -- |
Source: NTREIS #20535424 Report a problem | ||
| 3/3/2024 | Pending sale | $625,000$330/sqft |
Source: NTREIS #20535424 Report a problem | ||
| 2/26/2024 | Contingent | $625,000$330/sqft |
Source: NTREIS #20535424 Report a problem | ||
| 2/22/2024 | Listed for sale | $625,000$330/sqft |
Source: NTREIS #20535424 Report a problem | ||
| 12/19/2023 | Listing removed | -- |
Source: NTREIS #20454703 Report a problem | ||
| 11/10/2023 | Listed for sale | $625,000$330/sqft |
Source: NTREIS #20454703 Report a problem | ||
Public tax history
| Year | Property taxes | Tax assessment |
|---|---|---|
| 2025 | $9,739 +19.8% | $563,561 |
| 2024 | $8,127 +926.2% | -- |
| 2023 | $792 -13% | $35,000 |
| 2022 | $910 -3.3% | $35,000 |
| 2021 | $941 -2% | $35,000 |
| 2020 | $960 -2% | $35,000 -5.4% |
| 2019 | $979 | $37,000 |
Find assessor info on the county website
Neighborhood: 76104
Nearby homes
- $--3 bd3 ba2k sqft449 W Morphy St, Fort Worth, TX 76104Sold

- $579,8003 bd3 ba2.4k sqft435 W Morphy St, Fort Worth, TX 76104Off Market
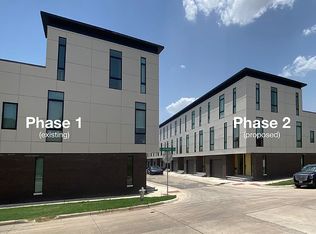
- $--3 bd3 ba2k sqft445 W Morphy St, Fort Worth, TX 76104Sold

- $101,0657,500 sqft1401 S Jennings Ave, Fort Worth, TX 76104Off Market
- $--3 bd3 ba2k sqft441 W Morphy St, Fort Worth, TX 76104Sold
- $478,2003 bd3 ba2k sqft452 W Morphy St, Fort Worth, TX 76104Off Market
- $435,4003 bd2 ba1.9k sqft448 W Morphy St, Fort Worth, TX 76104Off Market
- $204,6003 bd2 ba1.4k sqft1405 S Jennings Ave, Fort Worth, TX 76104Off Market
Nearby schools
GreatSchools rating
- 8/10De Zavala Elementary SchoolGrades: PK-5Distance: 0.3 mi
- 2/10Daggett Middle SchoolGrades: 6-8Distance: 0.8 mi
- 5/10Paschal High SchoolGrades: 9-12Distance: 2 mi
Schools provided by the listing agent
- Elementary: De Zavala
- Middle: Daggett
- High: Paschal
- District: Fort Worth ISD
Source: NTREIS. This data may not be complete. We recommend contacting the local school district to confirm school assignments for this home.
Get a cash offer in 3 minutes
Find out how much your home could sell for in as little as 3 minutes with a no-obligation cash offer.
Estimated market value
$548,000
Get a cash offer in 3 minutes
Find out how much your home could sell for in as little as 3 minutes with a no-obligation cash offer.
Estimated market value
$548,000
- Texas
- Tarrant County
- Fort Worth
- 76104
- 453 W Morphy St
