Skip main navigation
Sold for $655,000
  • $655,000

    445 Wilson Street, Fairfield, CT 06825

    3beds
    1,300sqft
    Single Family Residence
    Built in 1937
    5,227.2 Square Feet Lot
    $694,900 Zestimate®
    $504/sqft
    $3,616 Estimated rent

    Home value

    $694,900

    $625,000 - $778,000

    $3,616/mo

    Zestimate® history
    Loading
    Loading...

    Owner options

    List your home for rent

    $3,616/mo

    Rent Zestimate®

    Find your next renter with Zillow Rental Manager. Plus, with online applications, you can quickly screen prospective tenants – for free.

    Learn more

    $3,616/mo

    Rent Zestimate®

    Refinance and save

    $4,364/mo

    Est. payment

    Refinancing to a lower rate could help reduce your monthly payments and save thousands over the life of the loan.

    See today's rates

    $4,364/mo

    Est. payment

    Explore your selling options

    Work with a Zillow partner agent

    Leverage their expertise and Zillow's premium Showcase listings to get your home seen by more buyers.

    Get started

    List with your own agent

    Get your home in front of millions of buyers by listing it on Zillow.

    Learn how to do it

    Sell it yourself

    Take full control of how buyers see your home on Zillow by listing For Sale by Owner (FSBO).

    List your home

    What's special

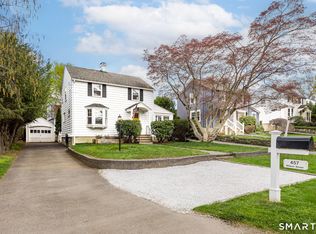
    This picture-perfect home in the heart of Fairfield's beloved Stratfield Village blends charm and functionality. Timeless curb appeal is immediately visible with the covered portico, window shutters, and cherry red door. Inside, the living room features hardwood floors and a wood-burning fireplace; this comfortable room is a great spot to relax or gather with friends. The delightful, sun-drenched den is a cozy retreat, ideal for an office, reading nook or playroom. Through an arched opening, the dining room is perfect for intimate dinners or holiday celebrations. The spacious kitchen features wood cabinetry, access to the backyard and entry to the LL. On the second floor, you'll find 3 bedrooms and a recently updated full bathroom. A large closet in the hallway provides more storage, or could easily serve as a dedicated closet for the third bedroom. Don't miss the charming curved pass through at the landing, another special detail of this home. Outside, the fenced-in backyard is bathed in sunlight throughout the day, providing an excellent spot for gardening, outdoor dining, or hosting parties. A detached one car garage completes this home. Stratfield Village is one of Fairfield's most cherished neighborhoods, known for its beautiful tree-lined streets, classic architecture, and vibrant community spirit. Located minutes to the shops & restaurants along Black Rock Tpke, schools, parks, and the Merritt Parkway, this cherished home offers an ideal blend of convenience and charm.

    Zillow last checked:

    Listing updated:

    Listed by:

    Pritchard Homes Team at William Raveis Real Estate,

    Sarah Pritchard Provenzano 203-414-5571,

    William Raveis Real Estate 203-255-6841

    Bought with:

    Caroline Hanley, RES.0795184

    Houlihan Lawrence

    Source: Smart MLS,MLS#: 24088984MLS Logo

    Facts & features

    Interior

    Bedrooms & bathrooms
    • Bedrooms: 3
    • Bathrooms: 1
    • Full bathrooms: 1
    Primary bedroom
    • Features: Wall/Wall Carpet
    • Level: Upper
    • Area: 144 Square Feet
    • Dimensions: 12 x 12
    Bedroom
    • Features: Wall/Wall Carpet
    • Level: Upper
    • Area: 144 Square Feet
    • Dimensions: 12 x 12
    Bedroom
    • Features: Wall/Wall Carpet
    • Level: Upper
    • Area: 84 Square Feet
    • Dimensions: 12 x 7
    Bathroom
    • Features: Tub w/Shower
    • Level: Upper
    • Area: 35 Square Feet
    • Dimensions: 5 x 7
    Dining room
    • Features: Hardwood Floor
    • Level: Main
    • Area: 144 Square Feet
    • Dimensions: 12 x 12
    Kitchen
    • Level: Main
    • Area: 132 Square Feet
    • Dimensions: 11 x 12
    Living room
    • Features: Fireplace, Hardwood Floor
    • Level: Main
    • Area: 209 Square Feet
    • Dimensions: 19 x 11
    Sun room
    • Features: Wall/Wall Carpet
    • Level: Main
    • Area: 84 Square Feet
    • Dimensions: 12 x 7
    Heating
    • Forced Air, Natural Gas
    Cooling
    • Central Air
    Appliances
    • Included: Oven/Range, Refrigerator, Dishwasher, Water Heater
    • Laundry: Lower Level
    Features
    • Basement: Full,Unfinished
    • Attic: Access Via Hatch
    • Number of fireplaces: 1
    Interior area
    • Total structure area: 1,300
    • Total interior livable area: 1,300 sqft
    • Finished area above ground: 1,300

    Property

    Parking
    • Total spaces: 1
    • Parking features: Detached
    • Garage spaces: 1
    Features
    • Patio & porch: Patio
    • Exterior features: Rain Gutters, Lighting
    • Waterfront features: Beach Access
    Lot
    • Size: 5,227 sqft
    • Features: Level
    Details
    • Parcel number: 117406
    • Zoning: A

    Construction

    Type & style
    • Home type: SingleFamily
    • Architectural style: Colonial
    • Property subtype: Single Family Residence
    Materials
    • Wood Siding
    • Foundation: Block, Concrete Perimeter
    • Roof: Asphalt
    Condition
    • New construction: No
    • Year built: 1937

    Utilities & green energy

    • Sewer: Public Sewer
    • Water: Public

    Community & neighborhood

    Community
    • Community features: Basketball Court, Golf, Health Club, Lake, Library, Park, Playground, Shopping/Mall
    Location
    • Region: Fairfield
    • Subdivision: Stratfield

    Price history

    DateEventPrice
    6/24/2025Sold$655,000+2.5%$504/sqft
    Source: Smart MLS #24088984 Report a problem
    5/7/2025Listed for sale$639,000$492/sqft
    Source: William Raveis Real Estate, Mortgage & Insurance #24088984 Report a problem
    5/3/2025Pending sale$639,000$492/sqft
    Source: William Raveis Real Estate, Mortgage & Insurance #24088984 Report a problem
    4/25/2025Price change$639,000-5.9%$492/sqft
    Source: Smart MLS #24088984 Report a problem
    4/22/2025Listed for sale$679,000+244.7%$522/sqft
    Source: William Raveis Real Estate, Mortgage & Insurance #24088984 Report a problem
    2/19/1987Sold$197,000$152/sqft
    Source: Public Record Report a problem

    Public tax history

    YearProperty taxesTax assessment
    2025$7,279 +1.7%$256,410
    2024$7,154 +1.4%$256,410
    2023$7,054 +1%$256,410
    2022$6,985 +1%$256,410
    2021$6,918 +8.5%$256,410 +7.8%
    2020$6,374 $237,930
    2019$6,374 +1.6%$237,930
    2018$6,272 +2.1%$237,930
    2017$6,143 +1.5%$237,930
    2016$6,055 $237,930

    Find assessor info on the county website

    Neighborhood: 06825

    Nearby schools

    GreatSchools rating
    Schools provided by the listing agent
    • Elementary: Stratfield
    • Middle: Tomlinson
    • High: Fairfield Warde

    Source: Smart MLS. This data may not be complete. We recommend contacting the local school district to confirm school assignments for this home.

    Get pre-qualified for a loan
    At Zillow Home Loans, we can pre-qualify you in as little as 5 minutes with no impact to your credit score.

    An equal housing lender. NMLS #10287.

    Sell for more on Zillow
    Get a Zillow Showcase℠ listing at no additional cost and you could sell for .
    $694,900
    2% more
    +$13,898
    With Zillow Showcase(estimated)
    $708,798