Skip main navigation
Sold for $655,000
  • $655,000

    457 Wilson Street, Fairfield, CT 06825

    2beds
    1,000sqft
    Single Family Residence
    Built in 1936
    5,227.2 Square Feet Lot
    $683,600 Zestimate®
    $655/sqft
    $3,112 Estimated rent

    Home value

    $683,600

    $649,000 - $718,000

    $3,112/mo

    Zestimate® history
    Loading
    Loading...

    Owner options

    List your home for rent

    $3,112/mo

    Rent Zestimate®

    Find your next renter with Zillow Rental Manager. Plus, with online applications, you can quickly screen prospective tenants – for free.

    Learn more

    $3,112/mo

    Rent Zestimate®

    Refinance and save

    $4,399/mo

    Est. payment

    Refinancing to a lower rate could help reduce your monthly payments and save thousands over the life of the loan.

    See today's rates

    $4,399/mo

    Est. payment

    Explore your selling options

    Work with a Zillow partner agent

    Leverage their expertise and Zillow's premium Showcase listings to get your home seen by more buyers.

    Get started

    List with your own agent

    Get your home in front of millions of buyers by listing it on Zillow.

    Learn how to do it

    Sell it yourself

    Take full control of how buyers see your home on Zillow by listing For Sale by Owner (FSBO).

    List your home

    What's special

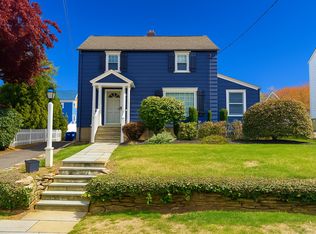
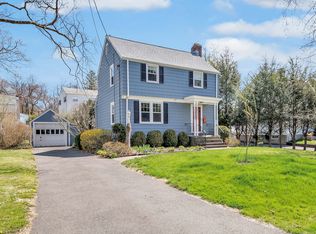
    Tucked into Stratfield Village, this thoughtfully refreshed home blends comfort, style, and everyday practicality. Sunlight fills the interior, highlighting warm hardwood floors, detailed millwork, and a calm, welcoming feel throughout. The updated kitchen is designed for both function and gathering, offering quartz surfaces, contrasting cabinetry, stainless appliances, and generous workspace for cooking and entertaining. The dining area enjoys charming character and a pleasant outlook, creating an inviting setting for daily meals or special occasions. A comfortable living room centered around the fireplace provides a relaxing place to unwind. Nearby, a bright window-lined room serves perfectly as a home office, reading lounge, or creative retreat. Upstairs, two well-proportioned bedrooms share an updated full bath. The lower level adds versatility with space for recreation, exercise, hobbies, laundry, and storage. Outside, improved landscaping and expanded parking enhance both appearance and convenience. With natural gas, public water and sewer, newer mechanicals, crown molding, and thoughtful updates throughout, this home offers true move-in ease. Convenient to schools, shopping, train access, and commuter routes.

    Zillow last checked:

    Listing updated:

    Listed by:

    Michelle & Team at William Raveis Real Estate,

    Michelle Genovesi (203)454-4663,

    William Raveis Real Estate 203-227-4343

    Bought with:

    Dawn Gitman, RES.0806170

    William Raveis Real Estate

    Source: Smart MLS,MLS#: 24167377MLS Logo

    Facts & features

    Interior

    Bedrooms & bathrooms
    • Bedrooms: 2
    • Bathrooms: 1
    • Full bathrooms: 1
    Primary bedroom
    • Features: Ceiling Fan(s), Hardwood Floor
    • Level: Upper
    Bedroom
    • Features: Ceiling Fan(s), Hardwood Floor
    • Level: Upper
    Bathroom
    • Features: Tile Floor, Tub w/Shower
    • Level: Upper
    Dining room
    • Features: Bay/Bow Window, Bookcases, Hardwood Floor
    • Level: Main
    Kitchen
    • Features: Quartz Counters, Hardwood Floor
    • Level: Main
    Living room
    • Features: Fireplace, Hardwood Floor
    • Level: Main
    Other
    • Features: Laundry Hookup, Concrete Floor, Laminate Floor
    • Level: Lower
    Sun room
    • Features: Ceiling Fan(s), Laminate Floor
    • Level: Main
    Heating
    • Forced Air, Natural Gas
    Cooling
    • Ceiling Fan(s), Window Unit(s)
    Appliances
    • Included: Gas Range, Microwave, Refrigerator, Dishwasher, Washer, Dryer, Gas Water Heater, Water Heater
    • Laundry: Lower Level
    Features
    • Doors: Storm Door(s)
    • Windows: Storm Window(s)
    • Basement: Full,Sump Pump,Storage Space,Interior Entry,Partially Finished
    • Attic: Storage,Access Via Hatch
    • Number of fireplaces: 1
    Interior area
    • Total structure area: 1,000
    • Total interior livable area: 1,000 sqft
    • Finished area above ground: 1,000

    Property

    Parking
    • Total spaces: 3
    • Parking features: Detached, Off Street, Driveway, Unpaved, Private, Paved
    • Garage spaces: 1
    • Has uncovered spaces: Yes
    Features
    • Patio & porch: Patio
    • Exterior features: Rain Gutters
    • Fencing: Wood,Partial
    • Waterfront features: Beach Access, Water Community
    Lot
    • Size: 5,227 sqft
    • Features: Level
    Details
    • Parcel number: 117405
    • Zoning: A

    Construction

    Type & style
    • Home type: SingleFamily
    • Architectural style: Colonial
    • Property subtype: Single Family Residence
    Materials
    • Shingle Siding, Wood Siding
    • Foundation: Concrete Perimeter
    • Roof: Asphalt
    Condition
    • New construction: No
    • Year built: 1936

    Utilities & green energy

    • Sewer: Public Sewer
    • Water: Public
    • Utilities for property: Cable Available
    Green energy
    • Energy efficient items: Doors, Windows

    Community & neighborhood

    Community
    • Community features: Basketball Court, Near Public Transport, Lake, Medical Facilities, Park, Private School(s), Tennis Court(s)
    Location
    • Region: Fairfield
    • Subdivision: Stratfield

    Price history

    DateEventPrice
    7/6/2026Sold$655,000+1.6%$655/sqft
    Source: Smart MLS #24167377 Report a problem
    6/9/2026Pending sale$645,000$645/sqft
    Source: Smart MLS #24167377 Report a problem
    5/1/2026Listed for sale$645,000+33%$645/sqft
    Source: Smart MLS #24167377 Report a problem
    5/23/2022Sold$485,000+2.1%$485/sqft
    Source: Smart MLS #170470083 Report a problem
    5/3/2022Contingent$475,000$475/sqft
    Source: Smart MLS #170470083 Report a problem
    3/15/2022Pending sale$475,000$475/sqft
    Source: William Raveis Real Estate, Mortgage & Insurance #170470083 Report a problem
    3/11/2022Listed for sale$475,000+43.3%$475/sqft
    Source: Smart MLS #170470083 Report a problem
    8/15/2016Sold$331,500-8.2%$332/sqft
    Source: Smart MLS #99138713 Report a problem
    3/5/2007Sold$361,000+109.9%$361/sqft
    Source: Public Record Report a problem
    3/31/1994Sold$172,000+1.2%$172/sqft
    Source: Public Record Report a problem
    7/31/1991Sold$170,000-5.3%$170/sqft
    Source: Public Record Report a problem
    9/2/1988Sold$179,500$180/sqft
    Source: Public Record Report a problem

    Public tax history

    YearProperty taxesTax assessment
    2025$6,749 +1.8%$237,720
    2024$6,632 +1.4%$237,720
    2023$6,540 +3.1%$237,720 +2.1%
    2022$6,344 +1.4%$232,890 +0.5%
    2021$6,255 +13.9%$231,840 +13.1%
    2020$5,491 $204,960
    2019$5,491 +1.6%$204,960
    2018$5,403 +2.1%$204,960
    2017$5,292 +1.5%$204,960
    2016$5,216 $204,960

    Find assessor info on the county website

    Neighborhood: 06825

    Nearby schools

    GreatSchools rating
    Schools provided by the listing agent
    • Elementary: Stratfield
    • Middle: Tomlinson
    • High: Fairfield Warde

    Source: Smart MLS. This data may not be complete. We recommend contacting the local school district to confirm school assignments for this home.

    Get pre-qualified for a loan
    At Zillow Home Loans, we can pre-qualify you in as little as 5 minutes with no impact to your credit score.

    An equal housing lender. NMLS #10287.

    Sell for more on Zillow
    Get a Zillow Showcase℠ listing at no additional cost and you could sell for .
    $683,600
    2% more
    +$13,672
    With Zillow Showcase(estimated)
    $697,272