Skip main navigation
Sold for $1,725,000
  • $1,725,000

    4450 N 54TH Street, Phoenix, AZ 85018

    4beds
    2,512sqft
    Single Family Residence
    Built in 1971
    0.71 Acres Lot
    $2,577,000 Zestimate®
    $687/sqft
    $6,731 Estimated rent

    Home value

    $2,577,000

    $2.24M - $3.02M

    $6,731/mo

    Zestimate® history
    Loading
    Loading...

    Owner options

    List your home for rent

    $6,731/mo

    Rent Zestimate®

    Find your next renter with Zillow Rental Manager. Plus, with online applications, you can quickly screen prospective tenants – for free.

    Learn more

    $6,731/mo

    Rent Zestimate®

    Refinance and save

    $7,882/mo

    Est. payment

    Refinancing to a lower rate could help reduce your monthly payments and save thousands over the life of the loan.

    See today's rates

    $7,882/mo

    Est. payment

    Explore your selling options

    Work with a Zillow partner agent

    Leverage their expertise and Zillow's premium Showcase listings to get your home seen by more buyers.

    Get started

    List with your own agent

    Get your home in front of millions of buyers by listing it on Zillow.

    Learn how to do it

    Sell it yourself

    Take full control of how buyers see your home on Zillow by listing For Sale by Owner (FSBO).

    List your home

    What's special

    Sparkling poolOpen floor planPanoramic mountain viewsBreathtaking camelback mountain viewsLarge islandPrivate backyard entranceMature landscaping
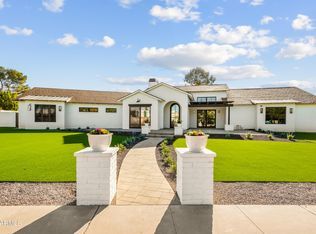
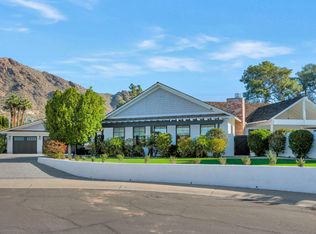
    Prime opportunity in a prime Arcadia location! This fully remodeled 4-bedroom, 4.5-bathroom home is a perfect blend of luxury and comfort. Nestled in the desirable Hopi School District, this home offers breathtaking Camelback Mountain views and is minutes from Arcadia and Scottsdale's best resorts, golf courses, dining, and shopping. Designed for modern living, the open floor plan features a chef's kitchen with a large island, stainless steel appliances, gas range, and custom cabinetry. The spacious primary suite boasts a private backyard entrance, oversized shower, dual vanities, and a walk-in closet. Three additional guest bedrooms, including one with direct outdoor access to a pool bath, provide ample space for family or guests. The backyard is built for entertaining, with a sparkling pool, mature landscaping, and panoramic mountain views. A 2-car garage and dedicated laundry area add to the home's functionality. Whether you're looking for a move-in-ready home or an investment opportunity, this is an exceptional opportunity in one of Arcadia's most coveted locations.

    Zillow last checked:

    Listing updated:

    Listed by:

    Camille Kennard 480-993-6494,

    Compass,

    Melissa S Massey 480-254-6959,

    Compass

    Bought with:

    Joelle Addante, SA653506000

    Compass

    David Thayer, SA660501000

    Compass

    Source: ARMLS,MLS#: 6814518MLS Logo

    Facts & features

    Interior

    Bedrooms & bathrooms
    • Bedrooms: 4
    • Bathrooms: 5
    • Full bathrooms: 4
    • 1/2 bathrooms: 1
    Heating
    • Electric
    Cooling
    • Ceiling Fan(s), Programmable Thmstat
    Appliances
    • Included: Refrigerator, Dishwasher, Disposal, Gas Range, Gas Oven
    • Laundry: Inside
    Features
    • High Speed Internet, Double Vanity, Eat-in Kitchen, Breakfast Bar, Kitchen Island, Full Bth Master Bdrm
    • Flooring: Carpet, Laminate, Tile
    • Has basement: No
    • Number of fireplaces: 1
    • Fireplace features: Gas
    Interior area
    • Total structure area: 2,512
    • Total interior livable area: 2,512 sqft

    Property

    Parking
    • Total spaces: 2
    • Parking features: Garage Door Opener, Direct Access
    • Garage spaces: 2
    Features
    • Stories: 1
    • Patio & porch: Patio
    • Has private pool: Yes
    • Spa features: None
    • Fencing: Block
    • Has view: Yes
    • View description: Mountain(s)
    Lot
    • Size: 0.71 Acres
    • Features: Sprinklers In Rear, Sprinklers In Front, Desert Front, Gravel/Stone Front, Gravel/Stone Back, Grass Back
    Details
    • Parcel number: 17233039
    • Special conditions: Real Estate Owned

    Construction

    Type & style
    • Home type: SingleFamily
    • Architectural style: Contemporary
    • Property subtype: Single Family Residence
    Materials
    • Stucco, Wood Frame, Stone
    • Roof: Tile,Foam
    Condition
    • Year built: 1971

    Utilities & green energy

    • Sewer: Public Sewer
    • Water: City Water

    Community & neighborhood

    Location
    • Region: Phoenix
    • Subdivision: ROYAL TERRACE AMD

    Other

    Other facts
    • Listing terms: Cash,Conventional
    • Ownership: Fee Simple

    Price history

    DateEventPrice
    8/29/2025Sold$1,725,000-24%$687/sqft
    Source: ARMLS #6814518 Report a problem
    1/16/2025Sold$2,268,250-5.5%$903/sqft
    Source: Public Record Report a problem
    9/3/2024Price change$2,400,000-4%$955/sqft
    Source: ARMLS #6699085 Report a problem
    5/1/2024Listed for sale$2,500,000-66.7%$995/sqft
    Source: ARMLS #6699085 Report a problem
    5/1/2024Listing removed$7,500,000$2,986/sqft
    Source: ARMLS #6605749 Report a problem
    3/8/2024Price change$7,500,000-25%$2,986/sqft
    Source: ARMLS #6605749 Report a problem
    9/15/2023Listed for sale$10,000,000+277.4%$3,981/sqft
    Source: ARMLS #6605749 Report a problem
    10/31/2022Sold$2,650,000+463.8%$1,055/sqft
    Source: Public Record Report a problem
    8/22/2013Sold$470,000$187/sqft
    Source: Agent Provided Report a problem

    Public tax history

    YearProperty taxesTax assessment
    2025$5,339 +4.7%$147,300 +4.1%
    2024$5,099 +2%$141,450 +138.9%
    2023$4,997 +18.4%$59,199 -31.7%
    2022$4,221 -2.4%$86,720 +6.1%
    2021$4,323 +4.3%$81,710 +10.5%
    2020$4,144 +3.3%$73,970 +5.8%
    2019$4,012 $69,910 +6.1%
    2018$4,012 +5.4%$65,920 +1.1%
    2017$3,806 +11.8%$65,210 +26.2%
    2016$3,404 +4.7%$51,680 +7.1%
    2015$3,252 $48,270 +26.5%
    2014-- $38,160 +9.2%
    2013-- $34,960 -3%
    2012-- $36,050 -4.5%
    2011-- $37,730 -37.1%
    2010-- $60,010 -26.4%
    2009-- $81,560 +5.4%
    2008-- $77,350 +19.9%
    2007-- $64,500 +46.1%
    2006-- $44,150
    2005-- $44,150 -3.2%
    2004-- $45,600
    2003-- $45,600 +38.2%
    2002-- $33,000

    Find assessor info on the county website

    Neighborhood: Camelback East

    Nearby schools

    GreatSchools rating
    Schools provided by the listing agent
    • Elementary: Hopi Elementary School
    • Middle: Ingleside Middle School
    • High: Arcadia High School
    • District: Scottsdale Unified District

    Source: ARMLS. This data may not be complete. We recommend contacting the local school district to confirm school assignments for this home.

    Get a cash offer in 3 minutes
    Find out how much your home could sell for in as little as 3 minutes with a no-obligation cash offer.
    Estimated market value
    $2,577,000
    Get a cash offer in 3 minutes
    Find out how much your home could sell for in as little as 3 minutes with a no-obligation cash offer.
    Estimated market value
    $2,577,000