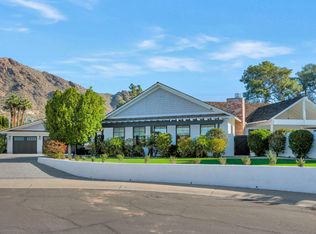
Luxurious 5BR, 4BA home in Arcadia, AZ, at Camelback Mountain's base. Flooded with natural light, the elegant design and gourmet kitchen with top-tier appliances offer a perfect blend of sophistication. The master suite is a haven, complemented by a spa-like bathroom. Step outside to a private paradise with a resort-style pool and stunning mountain views. Prime location - a 5-minute drive to Fashion Square Mall and Old Town Scottsdale, accessing the city's best shopping and dining. Don't miss this chance for upscale living in a coveted Arcadia neighborhood.
Sold for $1,850,000
Zillow last checked:
Listing updated:
Bought with:
Katherine McDade, SA688812000
Compass
Source: ARMLS,MLS#: 6637655
Price history
| Date | Event | Price |
|---|---|---|
| 7/9/2024 | Sold | $1,850,000$357/sqft |
Source:  ARMLS #6637655 Report a problem ARMLS #6637655 Report a problem | ||
| 6/25/2024 | Pending sale | $1,850,000$357/sqft |
Source: ARMLS #6637655 Report a problem | ||
| 6/12/2024 | Price change | $1,850,000-19.6%$357/sqft |
Source: ARMLS #6637655 Report a problem | ||
| 5/29/2024 | Pending sale | $2,300,000$444/sqft |
Source: ARMLS #6637655 Report a problem | ||
| 5/7/2024 | Price change | $2,300,000-16.4%$444/sqft |
Source: ARMLS #6637655 Report a problem | ||
| 1/5/2024 | Listed for sale | $2,750,000+111.5%$530/sqft |
Source: ARMLS #6637655 Report a problem | ||
| 11/27/2023 | Sold | $1,300,000$251/sqft |
Source: ARMLS #5901506 Report a problem | ||
| 7/23/2019 | Listed for sale | $1,300,000$251/sqft |
Source: Local Board Real Estate #5901506 Report a problem | ||
| 4/3/2019 | Sold | $1,300,000$251/sqft |
Source: Agent Provided Report a problem | ||
| 3/26/2019 | Listed for sale | $1,300,000+21566.7%$251/sqft |
Source: Local Board Real Estate #5901506 Report a problem | ||
| 10/5/2018 | Sold | $6,000-99.4%$1/sqft |
Source: ARMLS #5806285 Report a problem | ||
| 9/29/2018 | Listing removed | $6,000$1/sqft |
Source: Local Board Real Estate #5806285 Report a problem | ||
| 8/13/2018 | Listed for rent | $6,000-60%$1/sqft |
Source: Local Board Real Estate #5806285 Report a problem | ||
| 6/2/2018 | Listing removed | $15,000$3/sqft |
Source: Local Board Real Estate Report a problem | ||
| 3/29/2018 | Listed for rent | $15,000$3/sqft |
Source: Local Board Real Estate Report a problem | ||
| 9/1/2016 | Sold | $967,500+61.3%$187/sqft |
Source: Public Record Report a problem | ||
| 10/25/2013 | Sold | $600,000$116/sqft |
Source: Public Record Report a problem | ||

Get a cash offer in 3 minutes
Find out how much your home could sell for in as little as 3 minutes with a no-obligation cash offer.
Estimated market value
$2,682,400
