Originally the builder’s personal residence, this distinctive Mill River condo offers a rare combination of scale, craftsmanship, and low-maintenance living. The 2,194-square-foot residence features three bedrooms, 2.5 baths, a generous open-concept living area, a covered deck, and an oversized two-car garage. Once upstairs, the primary living spaces are arranged on one level, creating a comfortable setting for extended stays, entertaining, or quiet weekends away. Thoughtful upgrades include rich wood cabinetry and millwork, engineered hardwood flooring, granite surfaces, extensive travertine, wood-wrapped windows, upgraded appliances, custom closet systems, a jetted tub, and fireplaces in both the living room and primary suite. Ownership at the Condos at Mill River includes access to a private gated beach and waterfront park along the Spokane River, as well as a resident fitness center. Riverstone, downtown Coeur d’Alene, dining, shopping, and the Centennial Trail are all nearby. Ideal as a refined second home or year-round residence, this secondary waterfront property offers an easy lock-and-leave lifestyle without sacrificing space, privacy, or connection to the best of North Idaho.
For sale
$675,000
4450 W Greenchain Loop, Coeur D Alene, ID 83814
3beds
3baths
2,194sqft
:
Get pre-qualified$4,650/mo
Condominium
Built in 2006
-- sqft lot
$657,500 Zestimate®
$308/sqft
$660/mo HOA
What's special
Oversized two-car garageExtensive travertineSecondary waterfront propertyThree bedroomsCustom closet systemsWood-wrapped windowsGranite surfaces
- 14 days |
- 270 |
- 15 |
Zillow last checked:
Listing updated:
Listed by:
Kristin Von Till 208-651-2957,
TOMLINSON SOTHEBY`S INTL. REAL
Source: SELMLS,MLS#: 20261922
Facts & features
Interior
Bedrooms & bathrooms
- Bedrooms: 3
- Bathrooms: 3
Rooms
- Room types: Master Bedroom, Mud Room
Primary bedroom
- Level: Second
Bedroom 2
- Level: Second
Bedroom 3
- Level: Second
Bathroom 1
- Level: Second
Bathroom 2
- Level: Second
Bathroom 3
- Level: Second
Dining room
- Level: Second
Family room
- Level: Second
Kitchen
- Level: Second
Living room
- Level: Second
Heating
- Forced Air, Furnace
Appliances
- Included: Dishwasher, Range Hood, Microwave, Refrigerator, Washer
- Laundry: Second Level
Features
- Walk-In Closet(s)
- Windows: Vinyl
- Basement: None
Interior area
- Total structure area: 2,194
- Total interior livable area: 2,194 sqft
- Finished area above ground: 2,194
- Finished area below ground: 0
Video & virtual tour
Property
Parking
- Total spaces: 2
- Parking features: 2 Car Attached
- Attached garage spaces: 2
Features
- Levels: Two
- Stories: 2
- Patio & porch: Covered
- Has spa: Yes
- Spa features: Bath
- On waterfront: Yes
- Waterfront features: Water Frontage Location(Main), Water Access Type(Community Access), Water Access Location(Main), Water Access
- Body of water: Spokane River
Lot
- Size: 4,356 Square Feet
- Features: In Town, Landscaped
Details
- Parcel number: CJ3470A20040
- Zoning description: Residential
Construction
Type & style
- Home type: Condo
- Architectural style: Craftsman
- Property subtype: Condominium
Materials
- Frame, Fiber Cement
- Foundation: Concrete Perimeter
Condition
- Resale
- New construction: No
- Year built: 2006
Utilities & green energy
- Sewer: Public Sewer
- Water: Public
- Utilities for property: Electricity Connected, Natural Gas Connected, Phone Connected
Community & HOA
Community
- Features: Clubhouse, Fitness Center
- Security: Security System
HOA
- Has HOA: Yes
- HOA fee: $660 monthly
Location
- Region: Coeur D Alene
Financial & listing details
- Price per square foot: $308/sqft
- Annual tax amount: $2,067
- Date on market: 7/29/2026
- Listing terms: Cash, Conventional
- Ownership: Condominium
- Electric utility on property: Yes
Estimated market value
$657,500
$625,000 - $690,000
$2,674/mo
Price history
| Date | Event | Price |
|---|---|---|
| 7/29/2026 | Listed for sale | $675,000$308/sqft |
Source:  SELMLS #20261922 Report a problem SELMLS #20261922 Report a problem | ||
Public tax history
Tax history is unavailable.
Monthly payment
Est. payment
Payment breakdown
Explore the cost of this home by adjusting the details. Changes won't be saved.Climate risks
Neighborhood: 83814
Nearby schools
GreatSchools rating
- 6/10Winton Elementary SchoolGrades: PK-5Distance: 2.5 mi
- NALakes Middle SchoolGrades: 6-8Distance: 4 mi
- 6/10Lake City High SchoolGrades: 9-12Distance: 2.4 mi
- $--3 bd3 ba2.5k sqft4465 W Greenchain Loop APT 1, Coeur D Alene, ID 83814Sold

- $--3 bd3 ba1.9k sqft4458 Greenchain Loop #5, Coeur D Alene, ID 83814Off Market
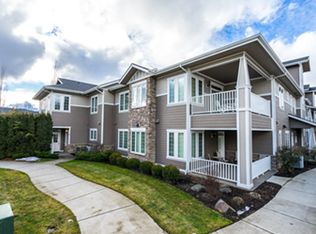
- $675,0003 bd3 ba2.1k sqft4450 W Greenchain Loop #4, Coeur D Alene, ID 83814For Sale
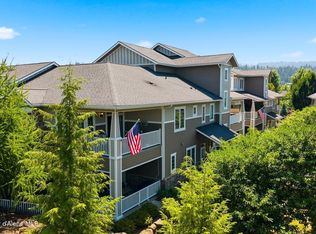
- $--2 bd2 ba1.2k sqft4450 W Greenchain Loop #9, Coeur D Alene, ID 83814Sold
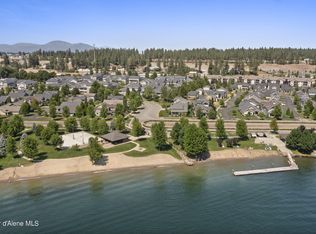
- $--3 bd3 ba2.8k sqft4583 Greenchain Loop #6, Coeur D Alene, ID 83814Sold
- $--3 bd3 ba2.5k sqft4453 W Greenchain Loop UNIT 1, Coeur D Alene, ID 83814Sold
- $699,0003 bd3 ba2.1k sqft4457 W Greenchain Loop UNIT 3, Coeur D Alene, ID 83814For Sale
- $--3 bd3 ba1.9k sqft4583 Greenchain Loop #5, Coeur D Alene, ID 83814Sold
A local agent can set up tours, give advice and negotiate with sellers.
A local lender can help you make sure your offer is ready when you are.
Similar homes
- $675,0003 bd3 ba2.1k sqft4450 W Greenchain Loop #4, Coeur D Alene, ID 83814For SaleMLS ID #26-7791, Kristin VonTill, Tomlinson Sotheby's International Realty (Idaho). Coeur d'Alene MLS
- $699,0003 bd3 ba2.1k sqft4457 W Greenchain Loop Unit 3, Coeur D Alene, ID 83814For Sale
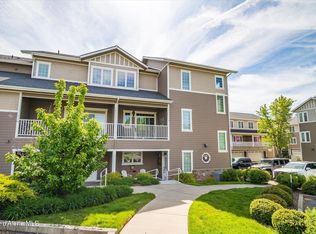 MLS ID #26-4955, Marina Stuart, Silvercreek Realty Group, LLC. Coeur d'Alene MLS
 - $550,0002 bd2 ba1.1k sqft2151 N Main St Suite 249, Coeur D Alene, ID 83814For Sale
 MLS ID #26-8108, Patrick Libey, Avalon 24 Real Estate. Coeur d'Alene MLS
 - $635,0002 bd2 ba1.1k sqft3265 N Rosalia Rd, Coeur D Alene, ID 83814For Sale
 MLS ID #26-7995, Darren Miller, Coldwell Banker Schneidmiller Realty. Coeur d'Alene MLS
 - $497,0002 bd2 ba1.2k sqft4453 Greenchain Loop APT 9, Coeur D Alene, ID 83814For SaleMLS ID #26-5677, Michele Matthews, CENTURY 21 Beutler & Associates. Coeur d'Alene MLS
- $449,9002 bd2 ba1.2k sqft4580 W Greenchain Loop #5, Coeur D Alene, ID 83814For SaleMLS ID #26-7000, Danny Beutler, CENTURY 21 Beutler & Associates. Coeur d'Alene MLS
- $379,9502 bd2 ba1.3k sqft4539 W Greenchain Loop #2, Coeur D Alene, ID 83814For SaleMLS ID #26-6615, Leon Vincent, Kelly Right Real Estate. Coeur d'Alene MLS
- $685,0003 bd2 ba1.8k sqft891 N Harlequin Dr, Post Falls, ID 83854For SaleMLS ID #26-7916, Zechariah Krogen, Amplify Real Estate Services Idaho LLC. Coeur d'Alene MLS
- $575,0002 bd2 ba1.4k sqft2151 N Main St Suite 233, Coeur D Alene, ID 83814For SaleMLS ID #26-6118, Camela Lathrop, Choice Realty. Coeur d'Alene MLS
- $595,0003 bd2 ba1.9k sqft4759 E Mossberg Cir, Post Falls, ID 83854For SaleMLS ID #26-8226, Quinn Porterfield, The Experience Northwest. Coeur d'Alene MLS
- $589,0002 bd2 ba1.1k sqft2051 N Main St Suite 215, Coeur D Alene, ID 83814For SaleMLS ID #26-6831, Zachary Davis, Windermere/Hayden, LLC. Coeur d'Alene MLS
- $675,0004 bd3 ba2.6k sqft9311 N Justice Way, Hayden Lake, ID 83835For SaleMLS ID #26-7807, Kevin Rodland, Northwest Realty Group. Coeur d'Alene MLS
- $739,0005 bd3 ba2.9k sqft2525 W Bolivar Ave, Coeur D Alene, ID 83815For SaleMLS ID #26-7817, TarantoGroup Realty, Windermere/Coeur d'Alene Realty Inc. Coeur d'Alene MLS
- $642,0005 bd3 ba2.3k sqft1768 N Havichur Loop, Post Falls, ID 83854For SaleMLS ID #26-7997, Keith Boe, Kelly Right Real Estate. Coeur d'Alene MLS
- $579,0002 bd2 ba1.1k sqft2050 N Main St APT 318, Coeur D Alene, ID 83814For SaleMLS ID #26-4888, Cody Beierle, eXp Realty. Coeur d'Alene MLS
- $649,9004 bd3 ba2.1k sqft5168 E River Pl, Post Falls, ID 83854For SaleMLS ID #26-7151, Cody Funk, Northwest Realty Group. Coeur d'Alene MLS
- $725,0003 bd2 ba2k sqft13001 N Ferndale Dr, Hayden Lake, ID 83835For SaleMLS ID #26-8230, Robert Murphy, Tomlinson Sotheby's International Realty (Idaho). Coeur d'Alene MLS
- $655,0005 bd4 ba2.5k sqft5871 N Magellan Ct, Coeur D Alene, ID 83815For SaleMLS ID #26-5500, Amber Rau, Coldwell Banker Schneidmiller Realty. Coeur d'Alene MLS
- $729,0004 bd3 ba3.1k sqft3866 N Player Dr, Coeur D Alene, ID 83815For SaleMLS ID #26-7131, Daniel Hummer, Windermere/Coeur d'Alene Realty Inc. Coeur d'Alene MLS
- $869,0003 bd3 ba2.2k sqft1213 S Riverside Harbor Dr, Post Falls, ID 83854For SaleMLS ID #26-8124, Tara McLaughlin, eXp Realty. Coeur d'Alene MLS
