Welcome to 4451 Spanish Oaks, a beautifully maintained home nestled at the base of Islay Hill in scenic San Luis Obispo. From the moment you arrive, you’ll be greeted by a charming front yard, highlighted by low-maintenance landscaping, a curved paver path, and a sitting area with tranquil views of wide-open spaces. Step inside to discover an ideal layout, featuring the primary suite, kitchen, main living area, powder room, and 2-car garage all on the entry level. Recent upgrades include fresh exterior paint and new designer flooring installed in October 2025. The light-filled living room opens to an oversized deck overlooking the serene, wooded area and backyard, creating the perfect space for relaxation, outdoor cooking, and entertaining in the Central Coast’s ideal Mediterranean climate. The kitchen features ample wood cabinetry, granite countertops, a Bosch dishwasher, and a GE Profile built-in gas range, microwave, and oven. The primary suite offers a private retreat with a walk-in closet, double vanity, oversized tiled walk-in shower, and a jetted soaking tub that overlooks the property’s lush greenery. Downstairs, you’ll find three additional bedrooms, two full baths, a dedicated laundry room, ample storage, and a spacious family room ideal for a home theater or game area. Step out from the family room to the improved covered patio and spa area, perfect for outdoor dining and enjoying views of the backyard oasis. The sizable backyard is complete with flowering perennials, deciduous shade trees, a producing Gala apple tree, raised garden beds, an irrigation system, and a decorative tiered fountain. Located in one of San Luis Obispo’s most desirable neighborhoods, this home offers access to tree-lined trails, scenic views, and access to the nearby Islay Park, which features a playground, sports courts, and a baseball field. Enjoy the perfect blend of comfort, style, and natural beauty along Spanish Oaks Drive.
Sold for $1,660,000
Listed by: Central Coast Sotheby's International Realty • Erik Berg-Johansen • Contact: 805-781-6040
Bought with: Real Broker
Tax assessed value
$1,660,000
4451 Spanish Oaks Dr, San Luis Obispo, CA 93401
4beds
2,821sqft
Single Family Residence
Built in 2002
7,373 Square Feet Lot
$1,671,300 Zestimate®
$588/sqft
$5,520 Estimated rent
Home value
$1,671,300
$1.54M - $1.82M
$5,520/mo
Zestimate® history
Owner options
List your home for rent
$5,520/mo
Rent Zestimate®
Find your next renter with Zillow Rental Manager. Plus, with online applications, you can quickly screen prospective tenants – for free.
$5,520/mo
Rent Zestimate®
Refinance and save
$10,451/mo
Est. payment
Refinancing to a lower rate could help reduce your monthly payments and save thousands over the life of the loan.
$10,451/mo
Est. payment
Explore your selling options
Work with a Zillow partner agent
Leverage their expertise and Zillow's premium Showcase listings to get your home seen by more buyers.
Get startedList with your own agent
Get your home in front of millions of buyers by listing it on Zillow.
Learn how to do itSell it yourself
Take full control of how buyers see your home on Zillow by listing For Sale by Owner (FSBO).
List your homeWhat's special
Zillow last checked:
Listing updated:
Listed by:
Erik Berg-Johansen DRE #02061242 805-538-1828,
Central Coast Sotheby's International Realty,
Chris Richardson DRE #01200458,
Central Coast Sotheby's International Realty
Bought with:
Peter Joehnk, DRE #02094564
Real Broker
Source: CRMLS,MLS#: SC25254476 Originating MLS: California Regional MLS
Originating MLS: California Regional MLSFacts & features
Interior
Bedrooms & bathrooms
- Bedrooms: 4
- Bathrooms: 4
- Full bathrooms: 2
- 3/4 bathrooms: 1
- 1/2 bathrooms: 1
- Main level bathrooms: 2
- Main level bedrooms: 1
Rooms
- Room types: Bedroom
Bedroom
- Features: Bedroom on Main Level
Heating
- Central, Forced Air
Cooling
- None
Appliances
- Included: Built-In Range, Dishwasher
- Laundry: Inside, Laundry Room
Features
- Open Floorplan, Bedroom on Main Level
- Has fireplace: Yes
- Fireplace features: Gas
- Common walls with other units/homes: No Common Walls
Interior area
- Total interior livable area: 2,821 sqft
Property
Parking
- Total spaces: 4
- Parking features: Driveway, Garage
- Attached garage spaces: 2
- Uncovered spaces: 2
Accessibility
- Accessibility features: None
Features
- Levels: Two
- Stories: 2
- Entry location: 1
- Patio & porch: Deck
- Pool features: None
- Has spa: Yes
- Spa features: Private
- Has view: Yes
- View description: Hills, Trees/Woods
Lot
- Size: 7,373 Square Feet
- Features: Landscaped
Details
- Parcel number: 053306012
- Special conditions: Standard
Construction
Type & style
- Home type: SingleFamily
- Property subtype: Single Family Residence
Materials
- Roof: Concrete
Condition
- New construction: No
- Year built: 2002
Utilities & green energy
- Electric: Standard
- Sewer: Public Sewer
- Water: Public
- Utilities for property: Electricity Connected, Natural Gas Connected, Sewer Connected, Water Connected
Community & HOA
Community
- Features: Sidewalks
- Subdivision: San Luis Obispo(380)
HOA
- Has HOA: Yes
- Amenities included: Other
- HOA fee: $50 monthly
- HOA name: Islay Hill Owner's Association
- HOA phone: 805-400-9416
Location
- Region: San Luis Obispo
Financial & listing details
- Price per square foot: $588/sqft
- Tax assessed value: $1,660,000
- Date on market: 11/6/2025
- Cumulative days on market: 14 days
- Listing terms: Cash to New Loan
- Inclusions: Refrigerator
- Road surface type: Paved
Price history
| Date | Event | Price |
|---|---|---|
| 12/11/2025 | Sold | $1,660,000-2.1%$588/sqft |
Source:  CRMLS #SC25254476 Report a problem CRMLS #SC25254476 Report a problem | ||
| 11/21/2025 | Contingent | $1,695,000$601/sqft |
Source: CRMLS #SC25254476 Report a problem | ||
| 11/7/2025 | Listed for sale | $1,695,000+216.8%$601/sqft |
Source: CRMLS #SC25254476 Report a problem | ||
| 12/17/2002 | Sold | $535,000$190/sqft |
Source: Public Record Report a problem | ||
Public tax history
| Year | Property taxes | Tax assessment |
|---|---|---|
| 2026 | -- | $1,660,000 +106.6% |
| 2025 | $8,779 +1.7% | $803,534 +2% |
| 2024 | $8,629 +1.9% | $787,779 +2% |
| 2023 | $8,471 +6.7% | $772,334 +2% |
| 2022 | $7,939 +1.6% | $757,191 +2% |
| 2021 | $7,811 +1% | $742,345 +1% |
| 2020 | $7,730 +1.1% | $734,734 +2% |
| 2019 | $7,649 +2% | $720,329 +2% |
| 2018 | $7,497 +2% | $706,206 +2% |
| 2017 | $7,349 +2% | $692,360 +2% |
| 2016 | $7,203 | $678,785 +1.5% |
| 2015 | $7,203 +10.6% | $668,590 +2% |
| 2014 | $6,511 | $655,494 +2.5% |
| 2012 | -- | $639,739 +2% |
| 2011 | -- | $627,196 +0.8% |
| 2010 | -- | $622,510 -0.2% |
| 2009 | -- | $623,990 +2% |
| 2008 | -- | $611,756 +2% |
| 2007 | -- | $599,762 +3.3% |
| 2006 | -- | $580,503 +4.4% |
| 2005 | -- | $555,886 +2% |
| 2004 | -- | $544,987 +1.9% |
| 2003 | -- | $535,000 +427.6% |
| 2002 | -- | $101,400 +5.2% |
| 2001 | -- | $96,346 |
Find assessor info on the county website
Neighborhood: 93401
Nearby homes
- $1,537,9004 bd3 ba2.8k sqft4455 Spanish Oaks Dr, San Luis Obispo, CA 93401Off Market
- $1,572,9004 bd3 ba2.8k sqft4447 Spanish Oaks Dr, San Luis Obispo, CA 93401Off Market
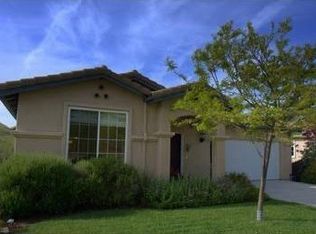
- $1,727,5004 bd4 ba2.9k sqft4459 Spanish Oaks Dr, San Luis Obispo, CA 93401Off Market
- $1,790,0004 bd4 ba2.9k sqft4443 Spanish Oaks Dr, San Luis Obispo, CA 93401Sold
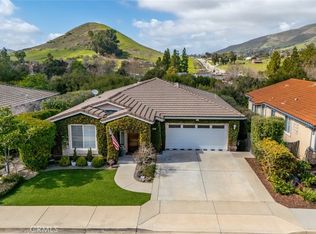
- $1,530,0004 bd3 ba2.9k sqft4463 Spanish Oaks Dr, San Luis Obispo, CA 93401Off Market
- $1,601,1004 bd3 ba2.8k sqft4439 Spanish Oaks Dr, San Luis Obispo, CA 93401Off Market
- $1,675,0004 bd4 ba2.8k sqft4435 Spanish Oaks Dr, San Luis Obispo, CA 93401Sold
- $1,734,4004 bd3 ba2.9k sqft4471 Spanish Oaks Dr, San Luis Obispo, CA 93401Off Market
Nearby schools
GreatSchools rating
- 7/10Los Ranchos Elementary SchoolGrades: K-6Distance: 2 mi
- 9/10Laguna Middle SchoolGrades: 7-8Distance: 4.2 mi
- 10/10San Luis Obispo High SchoolGrades: 9-12Distance: 2.8 mi


Get pre-qualified for a loan
At Zillow Home Loans, we can pre-qualify you in as little as 5 minutes with no impact to your credit score.An equal housing lender. NMLS #10287.
Sell for more on Zillow
Get a Zillow Showcase℠ listing at no additional cost and you could sell for .
$1,671,300
2% more
+$33,426
With Zillow Showcase(estimated)
$1,704,726
- California
- San Luis Obispo County
- San Luis Obispo
- 93401
- 4451 Spanish Oaks Dr
Nearby cities
Nearby zip codes
Other San Luis Obispo Topics
