Skip main navigation
Sold
  • Listed by: Renaissance Real Estate LLC • Jamie Penrod
    Bought with: John L. Scott, Inc.
    $1,633,748

    4452 185th Avenue E, Lake Tapps, WA 98391

    4beds
    3,959sqft
    Single Family Residence
    Built in 1990
    0.37 Acres Lot
    $1,633,600 Zestimate®
    $413/sqft
    $4,177 Estimated rent

    Home value

    $1,633,600

    $1.55M - $1.73M

    $4,177/mo

    Zestimate® history
    Loading
    Loading...

    Owner options

    List your home for rent

    $4,177/mo

    Rent Zestimate®

    Find your next renter with Zillow Rental Manager. Plus, with online applications, you can quickly screen prospective tenants – for free.

    Learn more

    $4,177/mo

    Rent Zestimate®

    Refinance and save

    $10,651/mo

    Est. payment

    Refinancing to a lower rate could help reduce your monthly payments and save thousands over the life of the loan.

    See today's rates

    $10,651/mo

    Est. payment

    Explore your selling options

    Work with a Zillow partner agent

    Leverage their expertise and Zillow's premium Showcase listings to get your home seen by more buyers.

    Get started

    List with your own agent

    Get your home in front of millions of buyers by listing it on Zillow.

    Learn how to do it

    Sell it yourself

    Take full control of how buyers see your home on Zillow by listing For Sale by Owner (FSBO).

    List your home

    What's special

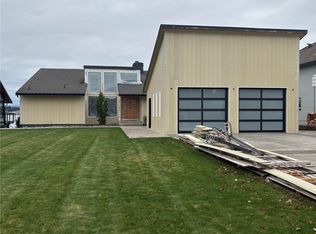
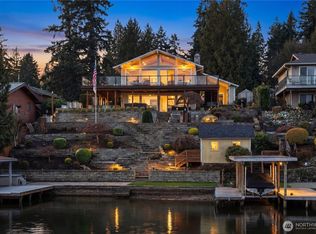
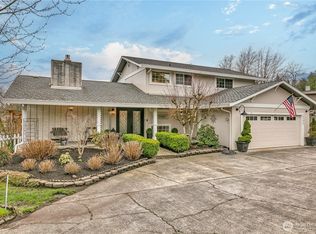
    This one’s not just a lake home~it’s your own waterfront playground.With western exposure, this home was designed for making the most of lake life. Expansive lake-facing windows, views follow you from room to room, filling the home w/natural light. Inviting & functional floorplan. The main level has hardwood floors, freshly updated carpet in the family room & an island kitchen w/granite countertops, stainless steel appliances, an eating bar & a sunny nook. You’ll also find a dedicated office plus formal living & dining spaces~plenty of room to gather.Upstairs, a grand staircase leads to 2 secondary bedrooms (including one w/a Murphy bed), a laundry room & a spacious primary suite w/a five-piece bath~your own private retreat at the end of the day.Downstairs is where the entertaining really comes to life. Step out to a dry deck & extensive stamped concrete patio, lower level includes a second family room, wet bar, full bath, & additional bedroom~ideal for guests or longer stays. But the real magic? The waterfront. This home has a unique setup w/3 docks, 2 boat lifts (including a covered lift), additional guest moorage, 2 Sea-Doo lifts plus a ramp & extensive shoreline improvements. Whether you’re hosting summer gatherings, heading out for a sunset cruise or simply enjoying a quiet morning on the water. With a huge yard, abundant parking & a 3-car garage, there’s room for all your toys~& all your people. If you’ve been waiting for something special on the lake, this is it.

    Zillow last checked:

    Listing updated:

    Listed by:

    Jamie Penrod,

    Renaissance Real Estate LLC,

    Matt Llewellyn,

    Renaissance Real Estate LLC

    Bought with:

    Patricia I. Chalker, 25529

    John L. Scott, Inc.

    Source: NWMLS as distributed by MLS GRID,MLS#: 2514425MLS Logo

    Facts & features

    Interior

    Bedrooms & bathrooms
    • Bedrooms: 4
    • Bathrooms: 4
    • Full bathrooms: 3
    • 1/2 bathrooms: 1
    • Main level bathrooms: 1
    Primary bedroom
    • Level: Second
    Bedroom
    • Level: Second
    Bedroom
    • Level: Second
    Bedroom
    • Level: Lower
    Bathroom full
    • Level: Second
    Bathroom full
    • Level: Second
    Bathroom full
    • Level: Lower
    Other
    • Level: Main
    Den office
    • Level: Main
    Dining room
    • Level: Main
    Entry hall
    • Level: Main
    Family room
    • Level: Main
    Kitchen with eating space
    • Level: Main
    Living room
    • Level: Main
    Rec room
    • Level: Lower
    Utility room
    • Level: Second
    Heating
    • Fireplace, Forced Air, Heat Pump, Natural Gas
    Cooling
    • Has cooling: Yes
    Appliances
    • Included: Dishwasher, Disposal, Double Oven, Dryer, Microwave, Refrigerator, Trash Compactor, Washer, Dishwasher(s), Dryer(s), Garbage Disposal, Microwave(s), Refrigerator(s), Washer(s), Water Heater: Gas, Water Heater Location: Garage
    Features
    • Bath Off Primary, Ceiling Fan(s), Dining Room, High Tech Cabling
    • Flooring: Ceramic Tile, Hardwood, Vinyl Plank, Carpet
    • Windows: Dbl Pane/Storm Window
    • Basement: Finished
    • Number of fireplaces: 1
    • Fireplace features: Gas, Main Level: 1, Fireplace
    Interior area
    • Total structure area: 3,959
    • Total interior livable area: 3,959 sqft

    Property

    Parking
    • Total spaces: 11
    • Parking features: Driveway, Attached Garage, RV Parking
    • Has attached garage: Yes
    • Covered spaces: 3
    • Uncovered spaces: 8
    Features
    • Levels: Two
    • Stories: 2
    • Entry location: Main
    • Patio & porch: Bath Off Primary, Ceiling Fan(s), Dbl Pane/Storm Window, Dining Room, Fireplace, High Tech Cabling, Sprinkler System, Vaulted Ceiling(s), Walk-In Closet(s), Water Heater, Wet Bar, Wired for Generator
    • Has view: Yes
    • View description: Lake, Territorial
    • Has water view: Yes
    • Water view: Lake
    • Waterfront features: Low Bank, Lake
    • Frontage length: Waterfront Ft: 75
    Lot
    • Size: 0.37 Acres
    • Features: Dead End Street, Paved, Cable TV, Deck, Dock, Gas Available, High Speed Internet, Irrigation, Moorage, Patio, RV Parking, Sprinkler System
    • Topography: Level,Partial Slope
    Details
    • Parcel number: 5038000340
    • Zoning description: Jurisdiction: County
    • Special conditions: Standard
    • Other equipment: Wired for Generator

    Construction

    Type & style
    • Home type: SingleFamily
    • Architectural style: 2 Stories w/Bsmnt
    • Property subtype: Single Family Residence
    Materials
    • Brick, Wood Siding
    • Foundation: Poured Concrete
    • Roof: Tile
    Condition
    • Good
    • Year built: 1990
    • Major remodel year: 1990

    Utilities & green energy

    • Electric: Company: PSE
    • Sewer: Septic Tank, Company: Septic
    • Water: Community, Company: Bonney Lake
    • Utilities for property: Comcast, Comcast

    Community & HOA

    Community
    • Features: Boat Launch, CCRs, Park, Trail(s)
    • Subdivision: Lake Tapps
    HOA
    • Services included: Concierge, See Remarks
    • HOA fee: $525 annually
    • HOA phone: 253-891-2729
    Location
    • Region: Lake Tapps

    Financial & listing details

    • Price per square foot: $413/sqft
    • Tax assessed value: $1,775,700
    • Annual tax amount: $22,128
    • Date on market: 6/26/2026
    • Cumulative days on market: 20 days
    • Listing terms: Conventional,FHA,VA Loan
    • Inclusions: Dishwasher(s), Double Oven, Dryer(s), Garbage Disposal, Microwave(s), Refrigerator(s), Trash Compactor, Washer(s)

    Price history

    DateEventPrice
    6/15/2026Sold$1,633,748-6.6%$413/sqft
    Source: NWMLS as distributed by MLS GRID #2514425 Report a problem
    5/18/2026Pending sale$1,749,990$442/sqft
    Source: NWMLS as distributed by MLS GRID #2514425 Report a problem
    5/8/2026Price change$1,749,990-2.8%$442/sqft
    Source: NWMLS as distributed by MLS GRID #2514425 Report a problem
    4/29/2026Listed for sale$1,799,990+267.3%$455/sqft
    Source: NWMLS as distributed by MLS GRID #2514425 Report a problem
    4/29/1998Sold$490,000$124/sqft
    Source: Public Record Report a problem

    Public tax history

    YearProperty taxesTax assessment
    2024$20,667 +20.4%$1,775,700 +8.7%
    2023$17,166 -0.2%$1,633,900 -3.6%
    2022$17,200 -0.5%$1,694,100 +18.4%
    2021$17,288 +34.4%$1,431,400 +32.1%
    2019$12,861 -6.1%$1,083,400 +8.3%
    2018$13,701 +15.2%$1,000,000 +6.5%
    2017$11,894 +11.2%$938,800 +30.4%
    2016$10,695 $719,800 -0.1%
    2014$10,695 +4.1%$720,200 +13.7%
    2013$10,272 $633,500 -1%
    2012-- $640,100 -9%
    2011-- $703,100 -0.2%
    2010-- $704,700 -20.1%
    2009-- $881,900 -14.1%
    2008$10,357 $1,026,100 +9.6%
    2007$10,357 +42.3%$936,400 +104.6%
    2002$7,280 -6.7%$457,700
    2001$7,805 $457,700 -2.5%
    2000$7,805 $469,200
    Find assessor info on the county website

    Neighborhood: 98391

    Nearby schools

    GreatSchools rating
    Schools provided by the listing agent
    • Elementary: Crestwood Elem
    • Middle: Lakeridge Middle
    • High: Sumner Snr High

    Source: NWMLS as distributed by MLS GRID. This data may not be complete. We recommend contacting the local school district to confirm school assignments for this home.

    Get a cash offer in 3 minutes
    Find out how much your home could sell for in as little as 3 minutes with a no-obligation cash offer.
    Estimated market value
    $1,633,600
    Get a cash offer in 3 minutes
    Find out how much your home could sell for in as little as 3 minutes with a no-obligation cash offer.
    Estimated market value
    $1,633,600