Skip main navigation
Off market
  • $829,100

    44528 Blueridge Meadows Dr, Ashburn, VA 20147

    3beds
    2,227sqft
    SingleFamily
    Built in 2010
    5,662 Square Feet Lot
    $829,100 Zestimate®
    $372/sqft
    $3,362 Estimated rent

    Home value

    $829,100

    $788,000 - $871,000

    $3,362/mo

    Zestimate® history
    Loading
    Loading...

    Owner options

    List your home for rent

    $3,362/mo

    Rent Zestimate®

    Find your next renter with Zillow Rental Manager. Plus, with online applications, you can quickly screen prospective tenants – for free.

    Learn more

    $3,362/mo

    Rent Zestimate®

    Refinance and save

    $5,261/mo

    Est. payment

    Refinancing to a lower rate could help reduce your monthly payments and save thousands over the life of the loan.

    See today's rates

    $5,261/mo

    Est. payment

    Explore your selling options

    Work with a Zillow partner agent

    Leverage their expertise and Zillow's premium Showcase listings to get your home seen by more buyers.

    Get started

    List with your own agent

    Get your home in front of millions of buyers by listing it on Zillow.

    Learn how to do it

    Sell it yourself

    Take full control of how buyers see your home on Zillow by listing For Sale by Owner (FSBO).

    List your home

    What's special

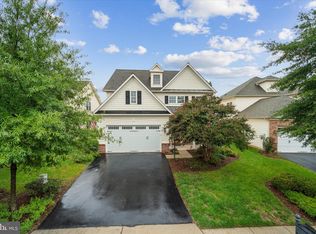
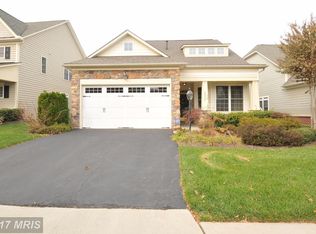
    This picturesque Powell loft model by Del Webb is ready for you to call home. Located in Potomac Green, a 55+ active adult community, this low maintenance residence has 2,334 sq. ft. of living space over two levels, a 2-car garage and a lovely patio for enjoying your morning beverage. Welcome guests into the living room with hardwood floors and crown molding. Open to the dining room with carpet and a vaulted ceiling, this is the perfect spot for hosting guests for the holidays. Windows in these rooms are dressed with plantation shutters. The chef of the house will be thrilled with the gas cooktop, double full size ovens, granite counters, ceramic tile backsplash and breakfast bar for casual meals. The main level primary suite with 2 walk-in closets has a private bathroom with a granite vanity, large shower with bench and frameless door and a soaker tub. There is plenty of room for guests with a main level secondary bedroom with full bath and den that would make a great office. The loft provides even more living area with an additional family room, bedroom, full bathroom and storage galore. Dining al fresco is easy with the concrete paver patio that looks out to mature landscaping. You will be in great proximity to dining, entertainment and shopping at One Loudoun and Ashburn Village, close to commuting avenues like Rt. 7 and Rt. 28 and will feel secure with a home alarm system and community gated entry in the evening. Potomac Green, a 55+ community in Ashburn has great amenities for residents. Homes surround the 29,000 sq. ft. clubhouse. Inside you will find the indoor pool, state-of-the-art fitness center, grand ballroom, game room and multipurpose rooms for all the great social clubs offered. Outdoors you can enjoy the pool, tennis and bocce ball courts and community walking/biking trails. With a full-time activities director you are sure to find a calendar full of options and lots of fun clubs to join. Isn't it time you deserved the Potomac Green lifestyle?

    This property is off market, which means it's not currently listed for sale or rent on Zillow. This may be different from what's available on other websites or public sources.
    Facts & features

    Interior

    Bedrooms & bathrooms
    • Bedrooms: 3
    • Bathrooms: 3
    • Full bathrooms: 3
    Heating
    • Forced air
    Cooling
    • Central
    Appliances
    • Included: Dishwasher, Dryer, Garbage disposal
    Features
    • Ceiling Fan(s), Window Treatments, Walk-In Closet(s), Dining Area, Eat-in Kitchen, Crown Molding, Carpet, Open Floorplan, Wood Floors, Attic, Entry Level Bedroom, Formal/Separate Dining Room, Breakfast Area, Upgraded Countertops, Kitchen - Table Space, Tub Shower, Primary Bath(s)
    • Flooring: Hardwood
    • Basement: None
    Interior area
    • Total interior livable area: 2,227 sqft
    • Finished area below ground: 0

    Property

    Parking
    • Total spaces: 4
    • Parking features: Garage - Attached
    Accessibility
    • Accessibility features: 2+ Access Exits, Level Entry - Main, 32"+ wide Doors, Doors - Lever Handle(s), Entry Slope <1', Accessible Switches/Outlets, Doors - Recede
    Features
    • Exterior features: Vinyl, Brick
    • Pool features: In Ground, Indoor, Community, Fenced, Lap/Exercise
    Lot
    • Size: 5,662 Square Feet
    Details
    • Parcel number: 058282116000
    • Special conditions: Standard

    Construction

    Type & style
    • Home type: SingleFamily
    • Architectural style: Cottage, Contemporary, CAPE COD
    Materials
    • Metal
    • Foundation: Concrete
    • Roof: Other
    Condition
    • Year built: 2010

    Utilities & green energy

    • Utilities for property: Cable, Fiber Optic

    Community & HOA

    HOA
    • Has HOA: Yes
    • HOA fee: $280 monthly
    Location
    • Region: Ashburn

    Financial & listing details

    • Price per square foot: $372/sqft
    • Tax assessed value: $787,940
    • Annual tax amount: $6,343

    Price history

    DateEventPrice
    12/9/2020Sold$610,000-1.6%$274/sqft
    Source: Public Record Report a problem
    10/26/2020Pending sale$620,000$278/sqft
    Source: Keller Williams Realty #VALO423616 Report a problem
    10/15/2020Listed for sale$620,000+17%$278/sqft
    Source: Keller Williams Realty #VALO423616 Report a problem
    7/25/2013Sold$530,000-1.8%$238/sqft
    Source: Public Record Report a problem
    6/15/2013Pending sale$539,900$242/sqft
    Source: Long & Foster Real Estate #LO8100154 Report a problem
    6/13/2013Price change$539,900-0.9%$242/sqft
    Source: Long & Foster Real Estate #LO8100154 Report a problem
    6/6/2013Listed for sale$545,000+38.3%$245/sqft
    Source: Long & Foster Real Estate #LO8100154 Report a problem
    10/29/2010Sold$394,135$177/sqft
    Source: Public Record Report a problem

    Public tax history

    YearProperty taxesTax assessment
    2025$6,343 +3.4%$787,940 +11.1%
    2024$6,135 -1.1%$709,270 +0%
    2023$6,205 -0.5%$709,190 +1.2%
    2022$6,234 +13.8%$700,440 +25.3%
    2021$5,479 -2.5%$559,120 +3%
    2020$5,620 0%$543,010 +1.3%
    2019$5,620 -0.9%$536,040 +2.6%
    2018$5,669 -2.1%$522,470 +1.5%
    2017$5,791 -3.1%$514,750 -0.9%
    2016$5,974 $519,180 +41.5%
    2015$5,974 +4.2%$366,920 +8.8%
    2014$5,735 +0.4%$337,150 +0.5%
    2013$5,713 $335,330
    2012-- --
    2011-- --
    Find assessor info on the county website

    Neighborhood: 20147

    Nearby schools

    GreatSchools rating
    Schools provided by the listing agent
    • Elementary: STEUART W. WELLER
    • Middle: STONE HILL
    • High: BROAD RUN
    • District: LOUDOUN COUNTY PUBLIC SCHOOLS

    Source: The MLS. This data may not be complete. We recommend contacting the local school district to confirm school assignments for this home.

    Get a cash offer in 3 minutes
    Find out how much your home could sell for in as little as 3 minutes with a no-obligation cash offer.
    Estimated market value
    $829,100
    Get a cash offer in 3 minutes
    Find out how much your home could sell for in as little as 3 minutes with a no-obligation cash offer.
    Estimated market value
    $829,100