Welcome to your new oasis in the heart of Potomac Green, a premier gated community in Ashburn, VA. This beautifully maintained highly sought after Wythe model is a 3-bedroom, 3.5-bathroom detached home that boasts a special covered patio, perfect for outdoor entertaining and relaxation. With a roof that's just 3 years old, you can move in with peace of mind knowing that this home has been lovingly cared for by its owners. As you enter, you'll be greeted by a bright and inviting living space, featuring a floor plan that seamlessly connects the living room, dining area, and gourmet kitchen. The kitchen is equipped with modern appliances and ample counter space, making it a chef’s delight. The primary suite is a luxurious retreat, complete with a beautiful bathroom and generous closet space. Step outside to your covered patio, where you can enjoy al fresco dining or simply unwind in your private outdoor retreat, surrounded by lush greenery. The upper level features two spacious bedrooms, each with its own en-suite bathroom, providing comfort and privacy for family and guests. There is also a bonus room upstairs that could be used as a 4th bedroom! Living in Potomac Green means embracing an active lifestyle if you choose! The community offers a spectacular 29,000 square-foot clubhouse with a state-of-the-art fitness center, an invigorating aerobics studio, and a grand ballroom. Enjoy a variety of recreational amenities, including tennis and pickleball courts, bocce ball courts, and both indoor and outdoor swimming pools, as well as an indoor walking track. With an HOA that covers all community facilities, lawn maintenance, trash pickup, and snow removal, you'll have more time to enjoy the vibrant community. Plus, great neighbors and convenient access to One Loudoun, the Senior Center, and a dog park just a short walk away make this an ideal location.Don’t miss the chance to make this charming home yours. Schedule your private showing today! Interior Photos Coming Wednesday 10/2
Sold for $901,000
Zillow last checked:
Listing updated:
Bought with:
Linda Chandler, 0225247865
KW United
Source: Bright MLS,MLS#: VALO2081078
Price history
| Date | Event | Price |
|---|---|---|
| 10/18/2024 | Sold | $901,000+3%$333/sqft |
Source:  Bright MLS #VALO2081078 Report a problem Bright MLS #VALO2081078 Report a problem | ||
| 10/5/2024 | Pending sale | $875,000$324/sqft |
Source: Bright MLS #VALO2081078 Report a problem | ||
| 10/3/2024 | Listed for sale | $875,000+59.1%$324/sqft |
Source: Bright MLS #VALO2081078 Report a problem | ||
| 1/1/2015 | Sold | $550,000$203/sqft |
Source:  Long & Foster Broker Feed #1004155948_100 Report a problem Long & Foster Broker Feed #1004155948_100 Report a problem | ||
| 11/5/2012 | Sold | $550,000$203/sqft |
Source: Public Record Report a problem | ||
| 9/19/2012 | Pending sale | $550,000$203/sqft |
Source: Long & Foster Real Estate #LO7924041 Report a problem | ||
| 9/11/2012 | Listed for sale | $550,000+2.8%$203/sqft |
Source: Long & Foster Real Estate #LO7924041 Report a problem | ||
| 10/14/2011 | Listing removed | $535,000$198/sqft |
Source: Samson Properties #LO7564027 Report a problem | ||
| 4/1/2011 | Listed for sale | $535,000+1.1%$198/sqft |
Source: Samson Properties #LO7564027 Report a problem | ||
| 12/29/2006 | Sold | $529,190$196/sqft |
Source: Public Record Report a problem | ||
Nearby homes
- $872,3003 bd2 ba2.8k sqft44536 Blueridge Meadows Dr, Ashburn, VA 20147Off Market
- $821,4003 bd3 ba2.2k sqft44528 Blueridge Meadows Dr, Ashburn, VA 20147Off Market
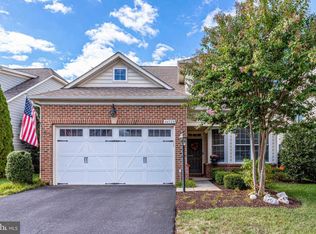
- $707,5002 bd2 ba1.6k sqft20699 Golden Ridge Dr, Ashburn, VA 20147Off Market
- $804,0003 bd2 ba2.1k sqft44524 Blueridge Meadows Dr, Ashburn, VA 20147Off Market
Get a cash offer in 3 minutes
Find out how much your home could sell for in as little as 3 minutes with a no-obligation cash offer.
Estimated market value
$924,500
