Welcome to one of the BEST lots in the development! This NON-STRATA, newest-built row home offers a rare extra ~1,000 sq. ft lot, DOUBLE-LENGTH driveway, fenced yard & premium park-facing/backing location with panoramic MOUNTAIN VIEWS. As an END UNIT, enjoy extra windows + added natural light! The open-concept main floor features quartz counters, shaker cabinets, stainless steel appliances, gas range & cozy fireplace. Step outside to your covered patio with gas BBQ hookup. Upstairs offers 3 bedrooms, including a vaulted primary suite with spa-inspired ensuite & walk-in closet. Enjoy the extra yard, an office, a clean and spacious garage and more! Professionally landscaped with high-end turf, EV charger, heat pump (A/C) & double garage. Steps to parks, schools & the river!
For sale
C$814,900
44529 Freshwater Dr, Chilliwack, BC V2R 0R6
3beds
1,515sqft
Townhouse
Built in 2022
2,613 Square Feet Lot
$-- Zestimate®
C$538/sqft
C$-- HOA
What's special
Double-length drivewayFenced yardEnd unitOpen-concept main floorQuartz countersShaker cabinetsStainless steel appliances
- 71 days |
- 35 |
- 2 |
Zillow last checked:
Listing updated:
Listed by:
Steven Kelly,
Royal Lepage Wheeler Cheam Brokerage
Source: Greater Vancouver REALTORS®,MLS®#: R3126870 Originating MLS®#: Chilliwack
Originating MLS®#: ChilliwackFacts & features
Interior
Bedrooms & bathrooms
- Bedrooms: 3
- Bathrooms: 3
- Full bathrooms: 2
- 1/2 bathrooms: 1
Heating
- Forced Air, Natural Gas
Cooling
- Central Air, Air Conditioning
Appliances
- Included: Washer/Dryer, Dishwasher, Refrigerator, Stove
- Laundry: In Unit
Features
- Basement: Finished
- Number of fireplaces: 1
- Fireplace features: Electric
Interior area
- Total structure area: 1,515
- Total interior livable area: 1,515 sqft
Video & virtual tour
Property
Parking
- Total spaces: 6
- Parking features: Garage, Rear Access
- Garage spaces: 2
Features
- Levels: Three Or More
- Stories: 3
- Frontage length: 30
Lot
- Size: 2,613 Square Feet
Construction
Type & style
- Home type: Townhouse
- Architectural style: 3 Storey
- Property subtype: Townhouse
- Attached to another structure: Yes
Condition
- Year built: 2022
Community & HOA
Community
- Subdivision: Webster Crossing
HOA
- Has HOA: No
Location
- Region: Chilliwack
Financial & listing details
- Price per square foot: C$538/sqft
- Annual tax amount: C$3,940
- Date on market: 5/22/2026
- Ownership: Freehold NonStrata
Steven Kelly
Steven Kelly
(604) 799-5357
By pressing Contact Agent, you agree that the real estate professional identified above may call/text you about your search, which may involve use of automated means and pre-recorded/artificial voices. You don't need to consent as a condition of buying any property, goods, or services. Message/data rates may apply. You also agree to our Terms of Use. Zillow does not endorse any real estate professionals. We may share information about your recent and future site activity with your agent to help them understand what you're looking for in a home.
Price history
Price history is unavailable.
Public tax history
Tax history is unavailable.
Climate risks
Neighborhood: Sardis
Nearby schools
GreatSchools rating
- 6/10Sumas Elementary SchoolGrades: PK-5Distance: 14.2 mi
- 6/10Nooksack Valley High SchoolGrades: 7-12Distance: 17.1 mi
- NANooksack ReengagementGrades: 11-12Distance: 17.1 mi
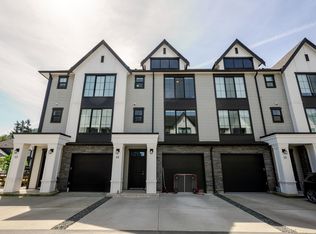
- C$739,9003 bd3 ba1.7k sqft5480 Pebble Ln #14, Chilliwack, BC V2R6B8For Sale
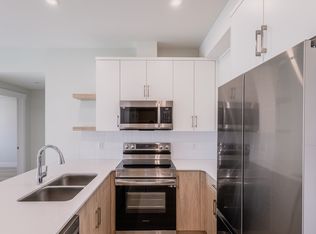
- C$--2 bd2 ba895 sqft44550 Freshwater Dr #CC6F46657, Chilliwack, BC V2R6A3Off Market
- C$--2 bd2 ba915 sqft44550 Freshwater Dr #90DF60CDC, Chilliwack, BC V2R6A3Off Market
- C$--1 bd1 ba613 sqft44550 Freshwater Dr #9303957C0, Chilliwack, BC V2R6K5Off Market
- C$--1 bd1 ba613 sqft44550 Freshwater Dr #92954ADEC, Chilliwack, BC V2R6K5Off Market
- C$--1 bd1 ba613 sqft44550 Freshwater Dr #1034553, Chilliwack, BC V2R6K5Off Market
- C$--2 bd2 ba915 sqft44550 Freshwater Dr #1034555, Chilliwack, BC V2R6K5Off Market
- C$2,3002 bd2 ba895 sqft44550 Freshwater Dr #1034554, Chilliwack, BC V2R6K5For Rent
Similar homes
- C$689,9003 bd3 ba1.7k sqft44420 Sherry Dr #18, Chilliwack, BC V2R 0R6For Sale
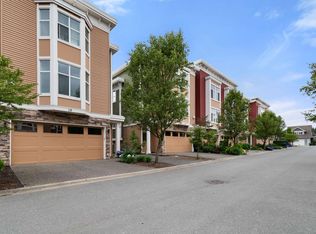 MLS ID #R3124762, Cory Silbernagel - PREC*, Royal Lepage Wheeler Cheam Brokerage. Greater Vancouver REALTORS®
 - C$739,9003 bd3 ba1.7k sqft5480 Pebble Ln #14, Chilliwack, BC V2R 6B8For SaleMLS ID #R3119653, Braden Leystra, Royal LePage Little Oak Realty Brokerage. Greater Vancouver REALTORS®
- C$822,9003 bd3 ba1.8k sqft44405 Freshwater Dr #1, Chilliwack, BC V2R 6A3For Sale
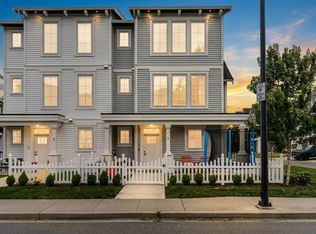 MLS ID #R3139778, Bonnie Radke, RE/MAX Nyda Realty Inc. Brokerage. Greater Vancouver REALTORS®
 - C$799,9003 bd2 ba1.7k sqft45462 Tamihi Way #24, Chilliwack, BC V2R 0Y2For Sale
 MLS ID #R3137201, Sheryl Neetz, Century 21 Creekside Realty Ltd. Brokerage. Greater Vancouver REALTORS®
 - C$799,0004 bd4 ba1.6k sqft45500 Campus Dr #41, Chilliwack, BC V2R 6E9For SaleMLS ID #R3145188, Bryce Penner, Pathway Executives Realty Inc. Brokerage. Greater Vancouver REALTORS®
- C$814,9004 bd4 ba1.7k sqft45500 Campus Dr #30, Chilliwack, BC V2R 6E9For SaleMLS ID #R3130696, Cory Silbernagel - PREC*, Royal Lepage Wheeler Cheam Brokerage. Greater Vancouver REALTORS®
- C$799,9994 bd4 ba2.2k sqft46211 Promontory Rd #131, Chilliwack, BC V2R 4V2For SaleMLS ID #R3138292, Jayden Lee - PREC*, Century 21 Creekside Realty Brokerage. Greater Vancouver REALTORS®
- C$759,0004 bd3 ba1.6k sqft47203 Vista Pl #25, Chilliwack, BC V2R 6E2For SaleMLS ID #R3149874, Bryan van Hoepen - PREC*, Century 21 Creekside Realty Brokerage. Greater Vancouver REALTORS®
- C$949,9003 bd3 ba2.2k sqft5753 Garrison Blvd, Chilliwack, BC V2R 0S8For SaleMLS ID #R3133381, Sheryl Neetz, Century 21 Creekside Realty Ltd. Brokerage. Greater Vancouver REALTORS®
- C$829,9005 bd4 ba2.2k sqft5756 Promontory Rd #41, Chilliwack, BC V2R 0V8For SaleMLS ID #R3135060, Mike Foster, RE/MAX Nyda Realty Inc. Brokerage. Greater Vancouver REALTORS®
- C$759,9003 bd4 ba2.2k sqft45762 Safflower Cres #16, Chilliwack, BC V2R 0S4For SaleMLS ID #R3141534, Scott Glover - PREC, Oakwyn Realty Ltd. Brokerage. Greater Vancouver REALTORS®
- C$599,9003 bd3 ba1.2k sqft6026 Lindeman St #70, Chilliwack, BC V2R 0W1For SaleMLS ID #R3150771, Amber Kurtz, RE/MAX Nyda Realty Inc. Brokerage. Greater Vancouver REALTORS®
- C$714,9003 bd3 ba1.8k sqft6026 Lindeman St #8, Chilliwack, BC V2R 0W1For SaleMLS ID #R3143113, Kristina Legault, eXp Realty Brokerage. Greater Vancouver REALTORS®
- C$699,9003 bd3 ba2.1k sqft5797 Promontory Rd #2, Chilliwack, BC V2R 0Z2For SaleMLS ID #R3137642, Jason Laynes - PREC*, RE/MAX Nyda Realty Inc. Brokerage. Greater Vancouver REALTORS®
- C$599,9993 bd3 ba1.4k sqft46150 Thomas Rd #191, Chilliwack, BC V2R 3N3For SaleMLS ID #R3148407, Raphaelle Beaudoin, Pathway Executives Realty Inc. Brokerage. Greater Vancouver REALTORS®
- C$649,9003 bd3 ba1.5k sqft5756 Promontory Rd #19, Chilliwack, BC V2R 0V8For SaleMLS ID #R3132339, Sheryl Neetz, Century 21 Creekside Realty Ltd. Brokerage. Greater Vancouver REALTORS®
- C$684,9003 bd3 ba1.5k sqft7475 Garnet Dr #25, Chilliwack, BC V2R 5W7For SaleMLS ID #R3144597, Cameron Gemmell, Royal Lepage Wheeler Cheam Brokerage. Greater Vancouver REALTORS®
- C$574,9004 bd4 ba1.7k sqft8413 Midtown Way #107, Chilliwack, BC V2P 0G7For SaleMLS ID #R3151323, Laura Lindstrom - PREC*, eXp Realty Brokerage. Greater Vancouver REALTORS®
- C$674,9003 bd3 ba1.9k sqft5648 Promontory Rd #15, Chilliwack, BC V2R 0E5For SaleMLS ID #R3098222, Sarah Toop - PREC*, RE/MAX Nyda Realty Inc. (Vedder North) Brokerage. Greater Vancouver REALTORS®
- C$719,9004 bd4 ba1.9k sqft46211 Promontory Rd #154, Chilliwack, BC V2R 4V2For SaleMLS ID #R3132838, Sarah Toop - PREC*, RE/MAX Nyda Realty Inc. (Vedder North) Brokerage. Greater Vancouver REALTORS®
