Skip main navigation
Closed
  • $410,000

    4453 N Beacon St #1, Chicago, IL 60640

    2beds
    1,100sqft
    Condominium, Single Family Residence
    Built in 1922
    -- sqft lot
    $434,400 Zestimate®
    $373/sqft
    $2,378 Estimated rent

    Home value

    $434,400

    $391,000 - $487,000

    $2,378/mo

    Zestimate® history
    Loading
    Loading...

    Owner options

    List your home for rent

    $2,378/mo

    Rent Zestimate®

    Find your next renter with Zillow Rental Manager. Plus, with online applications, you can quickly screen prospective tenants – for free.

    Learn more

    $2,378/mo

    Rent Zestimate®

    Refinance and save

    $3,351/mo

    Est. payment

    Refinancing to a lower rate could help reduce your monthly payments and save thousands over the life of the loan.

    See today's rates

    $3,351/mo

    Est. payment

    Explore your selling options

    Work with a Zillow partner agent

    Leverage their expertise and Zillow's premium Showcase listings to get your home seen by more buyers.

    Get started

    List with your own agent

    Get your home in front of millions of buyers by listing it on Zillow.

    Learn how to do it

    Sell it yourself

    Take full control of how buyers see your home on Zillow by listing For Sale by Owner (FSBO).

    List your home

    What's special

    Stylish checkered tile floorOriginal crown moldingPrivate outdoor oasisCozy eat-in breakfast nookThoughtfully crafted built-insSleek kitchenaid appliancesUpdated kitchen
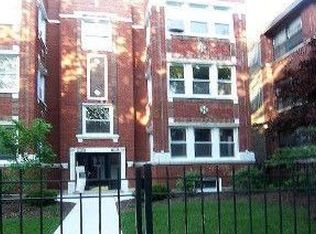
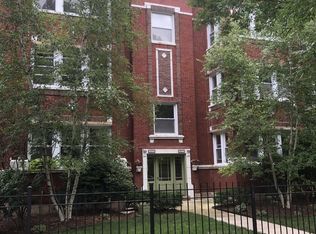
    **Multiple offers received, highest and best due Monday, May 5th, by 12:00PM CST** Welcome to 4453 N Beacon, where timeless vintage charm meets modern-day comfort in the heart of Sheridan Park. This beautifully maintained home greets you with rich woodwork, original crown molding, hardwood floors throughout, and thoughtfully crafted built-ins that add warmth and character throughout. The updated kitchen is a chef's delight, featuring sleek KitchenAid appliances, quartz countertops, a stylish checkered tile floor, and a cozy eat-in breakfast nook perfect for morning coffee or casual meals. The renovated bathroom boasts a spacious walk-in shower, elegant board and batten wall detailing, and a marble vanity that adds a touch of luxury. Step outside to your private outdoor oasis, ideal for relaxing or entertaining, and enjoy the convenience of an assigned parking space just out your back door. All of this is set in a vibrant, walkable neighborhood just steps from Sunnyside Mall's weekly farmers market, as well as a variety of local restaurants, shops, and public transit options.

    Zillow last checked:

    Listing updated:

    Listing courtesy of:

    Brad Lippitz 312-319-1168,

    Compass,

    Bracken Foster, ABR,SRS 312-543-4673,

    Compass

    Bought with:

    Kristofer Nowak

    Fulton Grace Realty

    Source: MRED as distributed by MLS GRID,MLS#: 12351610MLS Logo

    Facts & features

    Interior

    Bedrooms & bathrooms
    • Bedrooms: 2
    • Bathrooms: 1
    • Full bathrooms: 1
    Primary bedroom
    • Features: Flooring (Hardwood)
    • Level: Main
    • Area: 144 Square Feet
    • Dimensions: 12X12
    Bedroom 2
    • Features: Flooring (Hardwood)
    • Level: Main
    • Area: 130 Square Feet
    • Dimensions: 10X13
    Dining room
    • Features: Flooring (Hardwood)
    • Level: Main
    • Area: 88 Square Feet
    • Dimensions: 8X11
    Kitchen
    • Features: Kitchen (Eating Area-Table Space), Flooring (Porcelain Tile)
    • Level: Main
    • Area: 154 Square Feet
    • Dimensions: 14X11
    Living room
    • Features: Flooring (Hardwood)
    • Level: Main
    • Area: 216 Square Feet
    • Dimensions: 12X18
    Heating
    • Steam
    Cooling
    • Wall Unit(s)
    Appliances
    • Included: Range, Microwave, Dishwasher, Refrigerator, Freezer, Washer, Dryer, Stainless Steel Appliance(s)
    • Laundry: Washer Hookup, In Unit
    Features
    • Storage
    • Flooring: Hardwood
    • Basement: None
    • Number of fireplaces: 1
    • Fireplace features: Decorative, Living Room
    Interior area
    • Total structure area: 0
    • Total interior livable area: 1,100 sqft

    Property

    Parking
    • Total spaces: 1
    • Parking features: Assigned, On Site, Owned
    Accessibility
    • Accessibility features: No Disability Access
    Features
    • Patio & porch: Deck
    Details
    • Parcel number: 14171230331011
    • Special conditions: None
    • Other equipment: Ceiling Fan(s)

    Construction

    Type & style
    • Home type: Condo
    • Property subtype: Condominium, Single Family Residence
    Materials
    • Brick
    Condition
    • New construction: No
    • Year built: 1922
    • Major remodel year: 2024

    Utilities & green energy

    • Electric: Circuit Breakers
    • Sewer: Public Sewer
    • Water: Lake Michigan

    Community & neighborhood

    Location
    • Region: Chicago

    HOA & financial

    HOA
    • Has HOA: Yes
    • HOA fee: $460 monthly
    • Amenities included: Bike Room/Bike Trails, Storage
    • Services included: Heat, Water, Insurance, Exterior Maintenance, Lawn Care, Snow Removal

    Other

    Other facts
    • Listing terms: Cash
    • Ownership: Condo

    Price history

    DateEventPrice
    6/9/2025Sold$410,000+17.1%$373/sqft
    Source: MRED as distributed by MLS GRID #12351610 Report a problem
    5/6/2025Contingent$350,000$318/sqft
    Source: MRED as distributed by MLS GRID #12351610 Report a problem
    4/30/2025Listed for sale$350,000+58.4%$318/sqft
    Source: MRED as distributed by MLS GRID #12351610 Report a problem
    6/28/2018Sold$221,000-3.1%$201/sqft
    Source: MRED as distributed by MLS GRID #09907188 Report a problem
    5/25/2018Pending sale$228,000$207/sqft
    Source: Great Lakes Realty Lakeside #09907188 Report a problem
    5/8/2018Price change$228,000-5%$207/sqft
    Source: Great Lakes Realty Lakeside #09907188 Report a problem
    4/7/2018Listed for sale$239,900-2.7%$218/sqft
    Source: Great Lakes Realty Lakeside #09907188 Report a problem
    5/4/2004Sold$246,500$224/sqft
    Source: Public Record Report a problem

    Public tax history

    YearProperty taxesTax assessment
    2024-- $29,598 +18.4%
    2023$5,274 +2.6%$24,998
    2022$5,142 +2.3%$24,998
    2021$5,027 +18.7%$24,998 +31.5%
    2020$4,236 -0.4%$19,016 -10.1%
    2019$4,251 +21.4%$21,160
    2018$3,501 +16%$21,160 +21.7%
    2017$3,018 +1.1%$17,394
    2016$2,984 +10.2%$17,394
    2015$2,707 +14.4%$17,394 +13.5%
    2014$2,367 +2.5%$15,326
    2013$2,309 -31.5%$15,326 -28%
    2012$3,371 -5.9%$21,279 -11.8%
    2011$3,582 -1.3%$24,127
    2010$3,630 +4.2%$24,127
    2009$3,485 -5.1%$24,127 -5.8%
    2008$3,673 +1%$25,608
    2007$3,637 -1.1%$25,608
    2006$3,676 -15.6%$25,608 -3.9%
    2005$4,355 $26,654

    Find assessor info on the county website

    Neighborhood: Uptown

    Nearby schools

    GreatSchools rating
    Schools provided by the listing agent
    • District: 299

    Source: MRED as distributed by MLS GRID. This data may not be complete. We recommend contacting the local school district to confirm school assignments for this home.

    Get a cash offer in 3 minutes
    Find out how much your home could sell for in as little as 3 minutes with a no-obligation cash offer.
    Estimated market value
    $434,400
    Get a cash offer in 3 minutes
    Find out how much your home could sell for in as little as 3 minutes with a no-obligation cash offer.
    Estimated market value
    $434,400