This property qualifies for a 2-1 interest rate Buydown incentive if you use our preferred lender. Paying 2% less in interest will save you $7,140 & reduce your monthly payment by approximately $595/mo for the 1st year and enjoy reduced mortgage payments for the second year too! Contact us or your agent for details. Adjacent to the serene Pike National Forest within Echo Village, this single-story townhome harmonizes vast allure of open spaces with appeal of a lock-and-leave lifestyle, crafting an idyllic retreat for those who treasure both. This home boasts a generously sized attached 2 1/2 car garage, ample space for vehicles & golf cart, seamlessly merging convenience with a splash of luxury. The thoughtful layout encompasses 3 bedrooms & 3 bathrooms, with main floor's primary suite direct access to a deck for an effortless blend of indoor & outdoor living. The allure of the home is further accentuated by a finished walk-out basement that houses 2 guest bedrooms, each leading out to a covered patio, ensuring privacy & comfort for visitors. The inclusion of 3 patios & a private courtyard elevates outdoor living, fulfilling all your entertainment & relaxation desires. With recent enhancements such as new windows, paint, updated kitchen & bathrooms, alongside a new furnace, air conditioning, carpet, & Luxury Vinyl Plank (LVP) flooring, enjoy epitome of modern convenience & style. Walking distance to Perry Park Country Club, residence enjoy easy access to exceptional golf & clubhouse facilities. Enjoy ultimate experience of comfort & convenience in low-maintenance living, without sacrificing spaciousness or luxury you deserve. Echo Village, nestled within the prestigious Perry Park Ranch at an elevation of 7,000 feet, is a community of mountain-style duplexes that presents breathtaking views of Perry Park, Rampart Range, Pike National Forest, & the Rocky Mountains, establishing itself as a picturesque enclave within the majestic Colorado landscape.
Sold for $570,000
$570,000
4453 Sentinel Rock, Larkspur, CO 80118
--beds
0baths
2,497sqft
Townhouse
Built in 1973
3,484 Square Feet Lot
$568,300 Zestimate®
$228/sqft
$2,537 Estimated rent
Home value
$568,300
$540,000 - $597,000
$2,537/mo
Zestimate® history
Owner options
List your home for rent
$2,537/mo
Rent Zestimate®
Find your next renter with Zillow Rental Manager. Plus, with online applications, you can quickly screen prospective tenants – for free.
$2,537/mo
Rent Zestimate®
Refinance and save
$3,144/mo
Est. payment
Refinancing to a lower rate could help reduce your monthly payments and save thousands over the life of the loan.
$3,144/mo
Est. payment
Explore your selling options
Work with a Zillow partner agent
Leverage their expertise and Zillow's premium Showcase listings to get your home seen by more buyers.
Get startedList with your own agent
Get your home in front of millions of buyers by listing it on Zillow.
Learn how to do itSell it yourself
Take full control of how buyers see your home on Zillow by listing For Sale by Owner (FSBO).
List your homeWhat's special
Serene pike national forestSingle-story townhomeFinished walk-out basementUpdated kitchen and bathroomsNew windows
Zillow last checked:
Listing updated:
Listed by:
Joan Pratt 720-506-3001 TC@joanpratt.com,
RE/MAX Professionals
Bought with:
Joan Pratt, 100008313
RE/MAX Professionals
Source: REcolorado as distributed by MLS GRID,MLS#: 8341394
Facts & features
Interior
Bedrooms & bathrooms
- Bathrooms: 0
- Main level bathrooms: 2
- Main level bedrooms: 1
Primary bedroom
- Description: Vaulted Ceilings, Walkout Access To Deck,
- Level: Main
Bedroom
- Description: Walkout Access To Covered Patio, Closet, Newer Lvp Flooring, White Head Board Conveys
- Level: Basement
Bedroom
- Description: Walkout Access To Covered Patio, Closet, Newer Lvp Flooring
- Level: Basement
Primary bathroom
- Description: Full Remodel In 2022, Soaking Bath, Vanity & Gorgeous Shower
- Level: Main
Bathroom
- Description: Recent Updates, Main Floor Powder Room
- Level: Main
Bathroom
- Description: 2022 Partial Remodel, Gorgeous Updates, Guest Full Bathroom
- Level: Basement
Dining room
- Description: Separate Dining Area Between Living Room And Kitchen
- Level: Main
Great room
- Description: Great Room Or Non Conforming Bedroom With Walkout Access To Patio, Newer Carpet, Built-Ins
- Level: Basement
Kitchen
- Description: Kitchen Full Remodel (2020), Quartz Counters, Walk-Out Access
- Level: Main
Living room
- Description: Wood Burning Fireplace, Vaulted Ceilings
- Level: Main
Heating
- Baseboard, Forced Air, Natural Gas
Cooling
- Central Air
Appliances
- Included: Cooktop, Dishwasher, Disposal, Dryer, Microwave, Oven, Refrigerator, Self Cleaning Oven, Washer
- Laundry: In Unit
Features
- Built-in Features, Ceiling Fan(s), Entrance Foyer, Granite Counters, High Ceilings, High Speed Internet, Kitchen Island, Open Floorplan, Primary Suite, Quartz Counters, Stone Counters, Vaulted Ceiling(s)
- Flooring: Carpet, Laminate, Vinyl
- Windows: Window Coverings
- Basement: Daylight,Finished,Walk-Out Access
- Number of fireplaces: 1
- Fireplace features: Living Room, Wood Burning
- Common walls with other units/homes: End Unit,No One Above,No One Below
Interior area
- Total structure area: 2,497
- Total interior livable area: 2,497 sqft
- Finished area above ground: 1,394
- Finished area below ground: 1,046
Property
Parking
- Total spaces: 2
- Parking features: Oversized
- Attached garage spaces: 2
Features
- Levels: One
- Stories: 1
- Entry location: Ground
- Patio & porch: Covered, Deck, Front Porch, Patio
- Exterior features: Balcony, Lighting, Private Yard, Rain Gutters
- Has view: Yes
- View description: Mountain(s), Valley
Lot
- Size: 3,484 Square Feet
- Features: Cul-De-Sac, Greenbelt, Landscaped, Open Space
Details
- Parcel number: R0019529
- Zoning: MF
- Special conditions: Standard
Construction
Type & style
- Home type: Townhouse
- Property subtype: Townhouse
- Attached to another structure: Yes
Materials
- Brick, Frame, Wood Siding
- Roof: Stone-Coated Steel
Condition
- Updated/Remodeled
- Year built: 1973
Utilities & green energy
- Sewer: Public Sewer
- Water: Public
- Utilities for property: Cable Available, Electricity Connected, Internet Access (Wired)
Community & HOA
Community
- Security: Carbon Monoxide Detector(s), Smoke Detector(s)
- Subdivision: Echo Village
HOA
- Has HOA: Yes
- Amenities included: Golf Course
- Services included: Insurance, Maintenance Grounds, Maintenance Structure, Snow Removal
- HOA fee: $440 monthly
- HOA name: Echo Village Townhouses Association
- HOA phone: 000-000-0000
Location
- Region: Larkspur
Financial & listing details
- Price per square foot: $228/sqft
- Tax assessed value: $596,660
- Annual tax amount: $2,587
- Date on market: 10/9/2024
- Listing terms: Cash,Conventional,FHA,VA Loan
- Exclusions: Sellers Personal Property And Tvs.
- Ownership: Individual
- Electric utility on property: Yes
Price history
| Date | Event | Price |
|---|---|---|
| 10/21/2024 | Sold | $570,000-1.6%$228/sqft |
Source:  REcolorado as distributed by MLS GRID #8341394 Report a problem REcolorado as distributed by MLS GRID #8341394 Report a problem | ||
| 10/9/2024 | Pending sale | $579,400$232/sqft |
Source: REcolorado as distributed by MLS GRID #8341394 Report a problem | ||
| 10/9/2024 | Listed for sale | $579,400+52.5%$232/sqft |
Source: REcolorado as distributed by MLS GRID #8341394 Report a problem | ||
| 6/10/2019 | Sold | $380,000$152/sqft |
Source: YOUR CASTLE REAL ESTATE solds #7550089_80118 Report a problem | ||
| 5/9/2019 | Pending sale | $380,000$152/sqft |
Source: Your Castle Real Estate Inc #7550089 Report a problem | ||
| 5/1/2019 | Price change | $380,000-3.8%$152/sqft |
Source: Your Castle Real Estate Inc #7550089 Report a problem | ||
| 4/17/2019 | Price change | $395,000-0.6%$158/sqft |
Source: Your Castle Real Estate Inc #7550089 Report a problem | ||
| 1/16/2019 | Listed for sale | $397,500+53.8%$159/sqft |
Source: Your Castle Real Estate Inc #7550089 Report a problem | ||
| 2/3/2011 | Listing removed | $258,500+1.4%$104/sqft |
Source: Keller Williams #845512 Report a problem | ||
| 4/5/2010 | Sold | $255,000-1.4%$102/sqft |
Source: Public Record Report a problem | ||
| 2/3/2010 | Price change | $258,500-9.5%$104/sqft |
Source: Pamela Kiker #845512 Report a problem | ||
| 1/30/2010 | Listed for sale | $285,500+13.5%$114/sqft |
Source: Pamela Kiker #845512 Report a problem | ||
| 7/12/2005 | Sold | $251,500+16.7%$101/sqft |
Source: Public Record Report a problem | ||
| 8/3/2000 | Sold | $215,500+19.7%$86/sqft |
Source: Public Record Report a problem | ||
| 7/31/1997 | Sold | $180,000+14.6%$72/sqft |
Source: Public Record Report a problem | ||
| 12/15/1995 | Sold | $157,000$63/sqft |
Source: Public Record Report a problem | ||
Public tax history
| Year | Property taxes | Tax assessment |
|---|---|---|
| 2025 | $3,443 -0.8% | $37,300 -0.6% |
| 2024 | $3,471 +34.2% | $37,520 -1% |
| 2023 | $2,587 -3.4% | $37,880 +45.5% |
| 2022 | $2,677 | $26,040 -2.8% |
| 2021 | -- | $26,790 +13.9% |
| 2020 | $2,369 +3.2% | $23,530 |
| 2019 | $2,296 | $23,530 +5.2% |
| 2018 | $2,296 +6.1% | $22,360 |
| 2017 | $2,164 +6.2% | $22,360 +7.9% |
| 2016 | $2,038 +2.1% | $20,730 |
| 2015 | $1,995 -0.9% | $20,730 +5.4% |
| 2014 | $2,013 | $19,670 |
| 2013 | -- | $19,670 +9.6% |
| 2012 | -- | $17,940 |
| 2011 | -- | $17,940 -3.3% |
| 2010 | -- | $18,560 -6.1% |
| 2009 | $981 | $19,770 |
| 2008 | -- | $19,770 +3.5% |
| 2007 | -- | $19,100 |
| 2006 | $1,968 -2% | $19,100 +0.5% |
| 2004 | $2,009 -28.7% | $19,000 +6% |
| 2003 | $2,816 | $17,920 |
| 2002 | -- | $17,920 +14.2% |
| 2001 | $1,749 -2.1% | $15,690 0% |
| 2000 | $1,787 | $15,696 |
Find assessor info on the county website
Neighborhood: 80118
Nearby homes
- $480,8001 bd3 ba1.4k sqft4445 Sentinel Rock, Larkspur, CO 80118Off Market
- $497,4003 bd3 ba2.4k sqft4461 Sentinel Rock, Larkspur, CO 80118Off Market
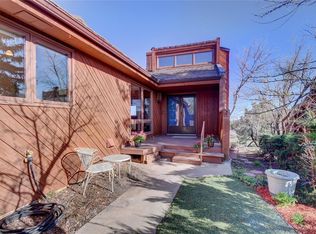
- $727,5002 bd3 ba1.8k sqft4458 Sentinel Rock, Larkspur, CO 80118Sold
- $498,6004 bd3 ba2.3k sqft7235 Echo Village Dr, Larkspur, CO 80118Off Market
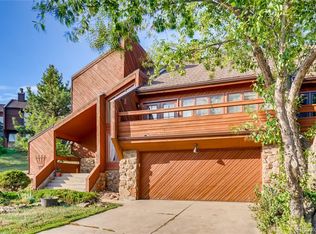
- $599,9003 bd3 ba2.4k sqft4452 Sentinel Rock, Larkspur, CO 80118For Sale
- $543,7003 bd3 ba2.4k sqft4469 Sentinel Rock, Larkspur, CO 80118Off Market
- $516,0003 bd3 ba2.5k sqft4444 Sentinel Rock, Larkspur, CO 80118Off Market
- $541,9003 bd3 ba2.4k sqft4444 Sentinel Rock, Larkspur, CO 80118Off Market
Nearby schools
GreatSchools rating
- 8/10Larkspur Elementary SchoolGrades: K-6Distance: 3.9 mi
- 5/10Castle Rock Middle SchoolGrades: 7-8Distance: 11.3 mi
- 8/10Castle View High SchoolGrades: 9-12Distance: 11.5 mi
Schools provided by the listing agent
- Elementary: Larkspur
- Middle: Castle Rock
- High: Castle View
- District: Douglas RE-1
Source: REcolorado as distributed by MLS GRID. This data may not be complete. We recommend contacting the local school district to confirm school assignments for this home.
Get a cash offer in 3 minutes
Find out how much your home could sell for in as little as 3 minutes with a no-obligation cash offer.
Estimated market value
$568,300
Get a cash offer in 3 minutes
Find out how much your home could sell for in as little as 3 minutes with a no-obligation cash offer.
Estimated market value
$568,300
- Colorado
- Douglas County
- Larkspur
- 80118
- 4453 Sentinel Rock
Nearby cities
Nearby zip codes
Other Larkspur Topics
