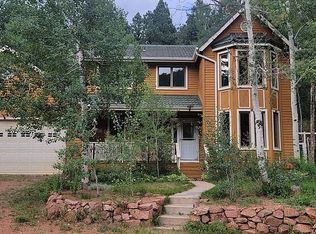
Nestled in the heart of Perry Park, this stunning 3 bedroom, 3 bathroom, low-maintenance home, offers approx. 2,496 sq ft of beautifully updated living space, breathtaking mountain views, and a rare fenced private yard — a true gem in this sought-after community. Light and bright throughout, the main level impresses with vaulted ceilings, gleaming hickory wood flooring, and an abundance of natural light pouring through the many windows. The spacious living room features a striking moss rock fireplace, wood beam accent ceiling, & multiple sitting areas framing serene Perry Park mountain views. The updated kitchen shines with crisp shaker-style cabinetry, tile backsplash, & stainless steel appliances, with access to the private front patio-perfect for outdoor living. The elegant dining room adds character with a tongue and groove accent wall & chandelier. The main floor primary suite is a peaceful retreat with a private balcony showcasing stunning mountain views, tongue and groove accent wall & a beautifully appointed en-suite with dual-sink vanity, and separate water closet with a walk-in shower featuring floor-to-ceiling tile. The walk-out lower level features a spacious family room with wet bar, two additional bedrooms w/sliding door access to the private patio and fenced yard, & a full bathroom. A two-car attached garage completes this exceptional home. Enjoy the best of Colorado mountain living with unbeatable views, outdoor living spaces & thoughtful updates throughout. Located in one of the most desirable Douglas County Golf communities. Perry Park Golf Course is highly rated is a recent winner of the coveted CAGGY awards from Colorado Avid Golfer. Not a golfer? Social memberships are also available. Perry Park boasts acres of open space, hiking trails, horse stables & stunning red rock formations & is only 5 minutes from Douglas County's Sandstone Ranch Open Space & trails. Secluded but not isolated, only 20 mins to Castle Rock & 40 mins to DTC or CO Springs.
Under contract
Price cut: $25.1K (5/1)
$599,900
4452 Sentinel Rock, Larkspur, CO 80118
3beds
2,496sqft
:
Get pre-qualified$4,340/mo
Townhouse
Built in 1973
3,833 Square Feet Lot
$-- Zestimate®
$240/sqft
$525/mo HOA
What's special
Crisp shaker-style cabinetryBreathtaking mountain viewsRare fenced private yardMain floor primary suiteVaulted ceilingsTwo-car attached garageStainless steel appliances
- 108 days |
- 255 |
- 15 |
Zillow last checked:
Listing updated:
Listed by:
Elizabeth Owens 720-988-4058,
RE/MAX Alliance
Source: elevateMLS,MLS#: 7090177
Facts & features
Interior
Bedrooms & bathrooms
- Bedrooms: 3
- Bathrooms: 3
- Full bathrooms: 1
- 3/4 bathrooms: 1
- 1/2 bathrooms: 1
Other
- Level: Main
- Area: 240 Square Feet
- Dimensions: 12 x 20
Heating
- Forced Air, Natural Gas
Cooling
- Central Air
Appliances
- Included: Cooktop, Dishwasher, Dryer, Microwave, Oven, Refrigerator, Self Cleaning Oven, Washer
- Laundry: In Basement
Features
- 9Ft + Ceilings, Vaulted Ceiling(s), Wet Bar
- Flooring: Tile, Wood
- Basement: Full,Partially Finished
- Number of fireplaces: 1
- Fireplace features: One
- Common walls with other units/homes: End Unit
Interior area
- Total structure area: 2,496
- Total interior livable area: 2,496 sqft
- Finished area above ground: 1,394
- Finished area below ground: 1,102
Video & virtual tour
Property
Parking
- Total spaces: 2
- Parking features: Attached, Paved Driveway
- Attached garage spaces: 2
Features
- Patio & porch: Covered, Wood Deck, See Prop Desc Remarks
- Fencing: Back Yard,See Remarks
- Has view: Yes
- View description: Mountain(s), View of Rock Formations
Lot
- Size: 3,833 Square Feet
- Features: Meadow
Details
- Parcel number: 260923102003
Construction
Type & style
- Home type: Townhouse
- Architectural style: Ranch
- Property subtype: Townhouse
- Attached to another structure: Yes
Materials
- Wood Siding, Framed on Lot
- Foundation: Crawl Space, Walk Out
- Roof: Metal
Condition
- Existing Home
- New construction: No
- Year built: 1973
Utilities & green energy
- Water: Assoc/Distr, Municipal
- Utilities for property: Cable Available, Electricity Connected, Natural Gas Connected
Community & HOA
Community
- Features: Parks or Open Space
HOA
- Has HOA: Yes
- Services included: Insurance, Maintenance Grounds, Trash Removal, See Show/Agent Remarks
- HOA fee: $525 monthly
Location
- Region: Larkspur
Financial & listing details
- Price per square foot: $240/sqft
- Tax assessed value: $601,038
- Annual tax amount: $4,030
- Date on market: 4/8/2026
- Listing terms: Cash,Conventional,FHA,VA Loan
- Electric utility on property: Yes
Estimated market value
Not available
Estimated sales range
Not available
Not available
Price history
| Date | Event | Price |
|---|---|---|
| 7/15/2026 | Pending sale | $599,900$240/sqft |
Source:  REcolorado as distributed by MLS GRID #3723093 Report a problem REcolorado as distributed by MLS GRID #3723093 Report a problem | ||
| 7/15/2026 | Contingent | $599,900$240/sqft |
Source:  elevateMLS #7090177 Report a problem elevateMLS #7090177 Report a problem | ||
| 5/1/2026 | Price change | $599,900-4%$240/sqft |
Source: REcolorado as distributed by MLS GRID #3723093 Report a problem | ||
| 4/8/2026 | Listed for sale | $625,000+160.4%$250/sqft |
Source: REcolorado as distributed by MLS GRID #3723093 Report a problem | ||
| 2/1/2016 | Sold | $240,000-9.4%$96/sqft |
Source: Public Record Report a problem | ||
| 3/24/2015 | Listing removed | $265,000$106/sqft |
Source: RE/MAX ELITE #4679887 Report a problem | ||
| 3/5/2015 | Listed for sale | $265,000$106/sqft |
Source: RE/MAX ELITE #4679887 Report a problem | ||
| 2/10/2015 | Pending sale | $265,000$106/sqft |
Source: RE/MAX ELITE #4679887 Report a problem | ||
| 7/8/2014 | Listed for sale | $265,000$106/sqft |
Source: RE/MAX ELITE #4679887 Report a problem | ||
Public tax history
| Year | Property taxes | Tax assessment |
|---|---|---|
| 2025 | $3,594 -0.8% | $37,570 -3.7% |
| 2024 | $3,623 +41% | $39,010 -1% |
| 2023 | $2,569 -3.4% | $39,390 +52.3% |
| 2022 | $2,658 | $25,860 -2.8% |
| 2021 | -- | $26,600 +12.6% |
| 2020 | $2,378 +5.4% | $23,620 |
| 2019 | $2,255 0% | $23,620 +7.6% |
| 2018 | $2,255 +6.1% | $21,960 |
| 2017 | $2,126 +108.5% | $21,960 +5.9% |
| 2016 | $1,020 +65.8% | $20,740 |
| 2015 | $615 -43.9% | $20,740 +11.1% |
| 2014 | $1,096 | $18,670 |
| 2013 | -- | $18,670 +3.1% |
| 2012 | -- | $18,100 |
| 2011 | -- | $18,100 +1.6% |
| 2010 | -- | $17,810 -5.4% |
| 2009 | $1,329 | $18,820 |
| 2008 | -- | $18,820 -9% |
| 2007 | -- | $20,670 |
| 2006 | $2,130 +10.4% | $20,670 +13.3% |
| 2004 | $1,930 -45.5% | $18,250 +7.9% |
| 2003 | $3,544 | $16,910 |
| 2002 | -- | $16,910 +7.8% |
| 2001 | $1,749 -2.1% | $15,690 0% |
| 2000 | $1,787 | $15,696 |
Find assessor info on the county website
Monthly payment
Est. payment
Payment breakdown
Explore the cost of this home by adjusting the details. Changes won't be saved.Climate risks
Neighborhood: 80118
Getting around
1 / 100
Car-DependentNearby schools
GreatSchools rating
- 8/10Larkspur Elementary SchoolGrades: K-6Distance: 3.9 mi
- 5/10Castle Rock Middle SchoolGrades: 7-8Distance: 11.3 mi
- 8/10Castle View High SchoolGrades: 9-12Distance: 11.5 mi
Schools provided by the listing agent
- Elementary: Larkspur
- Middle: Castle Rock
- High: Castle View
- District: Douglas RE1
Source: elevateMLS. This data may not be complete. We recommend contacting the local school district to confirm school assignments for this home.
- $519,0003 bd3 ba2.5k sqft4444 Sentinel Rock, Larkspur, CO 80118Off Market

- $541,9003 bd3 ba2.4k sqft4444 Sentinel Rock, Larkspur, CO 80118Off Market
- $450,0002 bd1 ba897 sqft4464 Sentinel Rock, Larkspur, CO 80118Off Market
- $570,000-- bd-- ba2.4k sqft4453 Sentinel Rock, Larkspur, CO 80118Sold

- $500,4003 bd3 ba2.4k sqft4461 Sentinel Rock, Larkspur, CO 80118Off Market
- $482,8001 bd3 ba1.4k sqft4445 Sentinel Rock, Larkspur, CO 80118Off Market
- $727,5002 bd3 ba1.8k sqft4458 Sentinel Rock, Larkspur, CO 80118Sold
- $547,4003 bd3 ba2.4k sqft4469 Sentinel Rock, Larkspur, CO 80118Off Market
A local agent can set up tours, give advice and negotiate with sellers.
Similar homes
- $699,0003 bd3 ba2.4k sqft4500 Sentinel Rock, Larkspur, CO 80118For Sale

 MLS ID #9050071, Elizabeth Owens, RE/MAX Alliance. elevateMLS
 - $700,0003 bd3 ba2.5k sqft13314 Spruce Creek Cir, Larkspur, CO 80118For Sale By Owner
- $679,9004 bd3 ba2.7k sqft13910 Blue Jay Ln, Larkspur, CO 80118For Sale
 MLS ID #2622118, Kenneth O'donnell, 928 Holdings LLC dba ReLogic. elevateMLS
 - $819,0004 bd3 ba3.3k sqft7815 Red Rock Cir, Larkspur, CO 80118For Sale
 MLS ID #3545317, Elizabeth Owens, RE/MAX Alliance. elevateMLS
 - $875,0003 bd4 ba3.3k sqft7045 Perry Park Blvd, Larkspur, CO 80118For SaleMLS ID #8104454, Elizabeth Owens, RE/MAX Alliance. elevateMLS
- $549,9003 bd2 ba1.7k sqft240 Crestwood Dr, Woodland Park, CO 80863For SaleMLS ID #1315065, Shawn Keehn CRS PSA , Coldwell Banker 1st Choice Realty. elevateMLS
- $649,5003 bd2 ba2k sqft19155 Spring Valley Rd, Monument, CO 80132For SaleMLS ID #6321823, Jerrod Butler ABR GRI MRP SFR , Wish Realty LLC. elevateMLS
- $599,0003 bd2 ba2.2k sqft13475 Hedi Rd, Woodland Park, CO 80863For SaleMLS ID #1634416, Jeffrey Johnson, Keller Williams Premier Realty. elevateMLS
- $600,0005 bd3 ba2.7k sqft2865 Sunnywood Ave, Woodland Park, CO 80863For SaleMLS ID #4224103, Jason Roshek CRS GRI , Coldwell Banker Beyond. elevateMLS
- $575,0003 bd3 ba3k sqft1310 Longs Point, Woodland Park, CO 80863For SaleMLS ID #4419724, Tammy Smidt CRS GRI , Coldwell Banker 1st Choice Realty. elevateMLS
- $599,0005 bd2 ba2.3k sqft1010 W Bowman Ave, Woodland Park, CO 80863For SaleMLS ID #9210095, Mary Sekowski MRP , Exp Realty LLC. elevateMLS
- $579,9003 bd3 ba2.4k sqft167 E Kelleys Rd, Woodland Park, CO 80863For SaleMLS ID #3069334, Andrew Shawcroft CRS GRI SRES SRS , Shawcroft Realty Inc. elevateMLS
- $615,0005 bd3 ba3.1k sqft14735 Gleneagle Dr, Colorado Springs, CO 80921For SaleMLS ID #8776869, Lorine Grosso MRP RENE SRES SRS , REMAX PROPERTIES. elevateMLS
- $565,0004 bd3 ba2k sqft1129 Forest Hill Rd, Woodland Park, CO 80863For SaleMLS ID #3308769, Chris Clark CRS GRI , Pikes Peak Homes and Land Ltd. elevateMLS
- $575,0004 bd3 ba1.7k sqft702 Sunnywood Loop, Woodland Park, CO 80863For SaleMLS ID #4263850, Barry Patterson, Exp Realty LLC. elevateMLS
- $799,0004 bd3 ba2.7k sqft1150 Forest Hill Pl, Woodland Park, CO 80863For SaleMLS ID #6656989, Karen Schaefer, REMAX PROPERTIES. elevateMLS
- $650,0004 bd3 ba3.1k sqft18320 Sloan Ln, Monument, CO 80132For SaleMLS ID #5958562, Michelle Pace SRES , RE/MAX Real Estate Group LLC. elevateMLS
- $664,9902 bd2 ba2.6k sqft15895 Pine Lake Dr, Woodland Park, CO 80863For SaleMLS ID #3788165, Jessica Schwab PSA , Coldwell Banker 1st Choice Realty. elevateMLS
- $610,0003 bd4 ba2.5k sqft1280 Chippewa Trl, Woodland Park, CO 80863For SaleMLS ID #3203432, Jon Uher, Coldwell Banker 1st Choice Realty. elevateMLS
- $515,0003 bd3 ba2.3k sqft720 Northwoods Dr W, Woodland Park, CO 80863For SaleMLS ID #9715559, James Dean, Exp Realty LLC. elevateMLS
