Welcome to 4454 Indigo Sky lane... located in the tranquil gated community of North Point...it is Lake Nona, Saint Cloud, Northern Kissimmee's best kept secret. This stunning home features the finest and most practical updates. The chef of the home will love the open concept kitchen, family room and eating area.The kitchen is equiped with top-of-the-line appliances, extended 42" cabinets, and a large granite island with ample of counter & storage space...this kitchen is perfect for making great memories with friends and family. You will be impressed with the many upgrades: large tile throughout the living areas and primary bedroom, high ceilings, curved corner walls and 5" baseboards. The spacious, first floor Primay bedroom boasts tray ceilings, large walk-in closet and second closet for added storage. The spa like master bathroom will become your retreat to relax after a long day. The 2nd and 3rd bedrooms share a Jack and Jill arrangement with a full bathroom, ideal for a growing family. The fourth bedroom is adjacent to a full bathroom which can operate as a separate suite for In-Laws or scholarly student who needs their own space. The fifth bedroom is a perfect office or media room or can be retained as a bedroom when incorporating a closet. If you love to entertain, you'll appreciate the expanded, paved driive way for GUEST parking. Your fenced, private backyard with a covered patio may be your favorite place to read a book, sip your morning coffee or enjoy the evening sunset. This rare find of a luxurious home increases in value with the ammenities of a beautiful community pool, playground, a FIRE STATION nearby, close proximity to restaruants and shopping. Don't miss out on the opportunity to make this remarkable property your own. With its extensive updates, desirable features, a new ROOF installed 10/2023, prime location to Lake Nona, 417 & Turnpike, 12-15 minutes to the airport, surrounded by Hospitals, golf courses and a short drive to the beach and theme parks. This home will be on your short list and quickly move to #1. Schedule a showing today and experience Florida living at its best. All measurements are estimated buyers responsibility to verify.
Sold for $492,000
$492,000
4454 INDIGO SKY LANE, KISSIMMEE, FL 34744
5beds
2,270sqft
Single Family Residence
Built in 2014
7,405 Square Feet Lot
$521,100 Zestimate®
$217/sqft
$3,071 Estimated rent
Home value
$521,100
$495,000 - $547,000
$3,071/mo
Zestimate® history
Owner options
List your home for rent
$3,071/mo
Rent Zestimate®
Find your next renter with Zillow Rental Manager. Plus, with online applications, you can quickly screen prospective tenants – for free.
$3,071/mo
Rent Zestimate®
Refinance and save
$3,388/mo
Est. payment
Refinancing to a lower rate could help reduce your monthly payments and save thousands over the life of the loan.
$3,388/mo
Est. payment
Explore your selling options
Work with a Zillow partner agent
Leverage their expertise and Zillow's premium Showcase listings to get your home seen by more buyers.
Get startedList with your own agent
Get your home in front of millions of buyers by listing it on Zillow.
Learn how to do itSell it yourself
Take full control of how buyers see your home on Zillow by listing For Sale by Owner (FSBO).
List your homeWhat's special
Zillow last checked:
Listing updated:
Listed by:
Bernardo Reynoso 561-702-4559,
LA ROSA REALTY LLC 321-939-3748
Bought with:
Marlene De Cespedes, 3224927
DOUGLAS ELLIMAN
Source: Stellar MLS,MLS#: S5096108 Originating MLS: Osceola
Originating MLS: Osceola
Facts & features
Interior
Bedrooms & bathrooms
- Bedrooms: 5
- Bathrooms: 3
- Full bathrooms: 3
Primary bedroom
- Features: Walk-In Closet(s)
- Level: First
- Dimensions: 14x15
Bedroom 2
- Features: Built-in Closet
- Level: First
- Dimensions: 11x11
Bedroom 3
- Features: Built-in Closet
- Level: First
- Dimensions: 11x11
Bedroom 4
- Features: Built-in Closet
- Level: First
- Dimensions: 11x11
Bedroom 5
- Features: No Closet
- Level: First
- Dimensions: 12x11
Balcony porch lanai
- Level: First
- Dimensions: 17x8
Dining room
- Level: First
- Dimensions: 14x6
Great room
- Level: First
- Dimensions: 19x18
Kitchen
- Level: First
- Dimensions: 14x12
Heating
- Central
Cooling
- Central Air
Appliances
- Included: Dishwasher, Microwave, Range, Refrigerator
- Laundry: Inside
Features
- Ceiling Fan(s), High Ceilings, Open Floorplan, Primary Bedroom Main Floor, Solid Wood Cabinets, Stone Counters, Thermostat, Vaulted Ceiling(s), Walk-In Closet(s)
- Flooring: Carpet, Tile
- Windows: Window Treatments
- Has fireplace: No
Interior area
- Total structure area: 2,955
- Total interior livable area: 2,270 sqft
Property
Parking
- Total spaces: 2
- Parking features: Garage - Attached
- Attached garage spaces: 2
Features
- Levels: One
- Stories: 1
- Exterior features: Lighting, Other, Rain Gutters, Sidewalk, Sprinkler Metered
Lot
- Size: 7,405 Square Feet
- Features: In County, Landscaped, Sidewalk
Details
- Parcel number: 122530442900010990
- Zoning: SINGLE FAM
- Special conditions: None
Construction
Type & style
- Home type: SingleFamily
- Property subtype: Single Family Residence
Materials
- Block
- Foundation: Slab
- Roof: Shingle
Condition
- Completed
- New construction: No
- Year built: 2014
Utilities & green energy
- Sewer: Public Sewer
- Water: Public
- Utilities for property: Public
Community & HOA
Community
- Pet fee: $0 monthly
- Subdivision: NORTH POINT-PH IC
HOA
- Has HOA: Yes
- HOA fee: $100 monthly
- HOA name: Marie Schockling
Location
- Region: Kissimmee
Financial & listing details
- Price per square foot: $217/sqft
- Tax assessed value: $405,000
- Annual tax amount: $3,653
- Date on market: 12/13/2023
- Cumulative days on market: 70 days
- Ownership: Fee Simple
- Total actual rent: 0
- Road surface type: Asphalt
Price history
| Date | Event | Price |
|---|---|---|
| 4/28/2026 | Listing removed | $3,300$1/sqft |
Source: Stellar MLS #O6399554 Report a problem | ||
| 4/16/2026 | Listed for rent | $3,300$1/sqft |
Source: Stellar MLS #O6399554 Report a problem | ||
| 4/8/2026 | Listing removed | $3,300$1/sqft |
Source: Stellar MLS #O6390058 Report a problem | ||
| 4/3/2026 | Listing removed | $530,000$233/sqft |
Source:  Stellar MLS #O6389257 Report a problem Stellar MLS #O6389257 Report a problem | ||
| 3/12/2026 | Listed for rent | $3,300-5.7%$1/sqft |
Source: Stellar MLS #O6390058 Report a problem | ||
| 3/10/2026 | Listed for sale | $530,000+7.7%$233/sqft |
Source: Stellar MLS #O6389257 Report a problem | ||
| 4/17/2025 | Listing removed | $3,500$2/sqft |
Source: Stellar MLS #O6270872 Report a problem | ||
| 1/12/2025 | Listed for rent | $3,500$2/sqft |
Source: Stellar MLS #O6270872 Report a problem | ||
| 1/26/2024 | Sold | $492,000-1.6%$217/sqft |
Source: Stellar MLS #S5096108 Report a problem | ||
| 12/23/2023 | Contingent | $499,900$220/sqft |
Source: My State MLS #11230019 Report a problem | ||
| 12/22/2023 | Pending sale | $499,900$220/sqft |
Source: Stellar MLS #S5096108 Report a problem | ||
| 12/13/2023 | Listed for sale | $499,900$220/sqft |
Source: Stellar MLS #S5096108 Report a problem | ||
| 12/13/2023 | Listing removed | -- |
Source: Stellar MLS #O6145387 Report a problem | ||
| 11/26/2023 | Listed for sale | $499,900$220/sqft |
Source: Stellar MLS #O6145387 Report a problem | ||
| 11/18/2023 | Pending sale | $499,900$220/sqft |
Source: Stellar MLS #O6145387 Report a problem | ||
| 10/26/2023 | Price change | $499,9000%$220/sqft |
Source: Stellar MLS #O6145387 Report a problem | ||
| 9/28/2023 | Listed for sale | $500,000+79.2%$220/sqft |
Source: Stellar MLS #O6145387 Report a problem | ||
| 1/24/2017 | Listing removed | $279,000$123/sqft |
Source: Coldwell Banker Residential Real Estate - Reunion #S4840929 Report a problem | ||
| 1/14/2017 | Listed for sale | $279,000+2.6%$123/sqft |
Source: Coldwell Banker Residential Real Estate - Reunion #S4840929 Report a problem | ||
| 11/12/2014 | Sold | $271,800$120/sqft |
Source: Stellar MLS #O5330630 Report a problem | ||
Public tax history
| Year | Property taxes | Tax assessment |
|---|---|---|
| 2025 | $6,324 +65.3% | $405,000 +4.5% |
| 2024 | $3,825 +2.2% | $387,500 +1.4% |
| 2023 | $3,742 +2.4% | $382,000 +16.9% |
| 2022 | $3,653 +0.7% | $326,700 +29% |
| 2021 | $3,627 -11.2% | $253,200 +3.5% |
| 2020 | $4,084 +0.8% | $244,700 +2% |
| 2019 | $4,054 | $239,900 +3.3% |
| 2018 | $4,054 +3.8% | $232,200 -0.3% |
| 2017 | $3,905 -2.3% | $232,800 +4.4% |
| 2016 | $3,995 +3% | $223,000 +6% |
| 2015 | $3,878 +656.8% | $210,300 +557.2% |
| 2014 | $512 | $32,000 +45.5% |
| 2013 | -- | $22,000 |
Find assessor info on the county website
Neighborhood: 34744
Nearby homes
- $610,0004 bd3 ba2.4k sqft4456 Indigo Sky Ln, Kissimmee, FL 34744Sold

- $566,6004 bd4 ba3.1k sqft4452 Indigo Sky Ln, Kissimmee, FL 34744Off Market
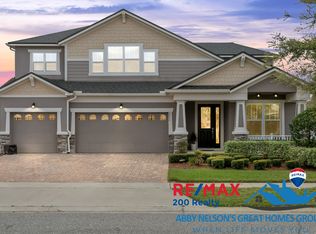
- $534,5004 bd4 ba3.1k sqft4466 Biscayne Breeze Way, Kissimmee, FL 34744Off Market
- $530,0004 bd4 ba3.1k sqft4458 Indigo Sky Ln, Kissimmee, FL 34744Off Market
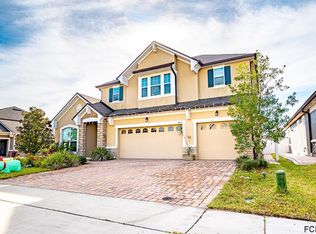
- $519,5004 bd3 ba2.2k sqft4464 Biscayne Breeze Way, Kissimmee, FL 34744Off Market
- $480,0004 bd3 ba2.6k sqft4455 Indigo Sky Ln, Kissimmee, FL 34744Sold
- $482,7004 bd3 ba2.5k sqft4453 Indigo Sky Ln, Kissimmee, FL 34744Off Market
- $507,3005 bd3 ba2.5k sqft4460 Indigo Sky Ln, Kissimmee, FL 34744Off Market
Nearby schools
GreatSchools rating
- 4/10East Lake Elementary SchoolGrades: PK-5Distance: 1.2 mi
- 6/10Narcoossee Middle SchoolGrades: 6-8Distance: 1.6 mi
- 5/10Tohopekaliga High SchoolGrades: PK,9-12Distance: 2 mi
Get a cash offer in 3 minutes
Find out how much your home could sell for in as little as 3 minutes with a no-obligation cash offer.
Estimated market value
$521,100
Get a cash offer in 3 minutes
Find out how much your home could sell for in as little as 3 minutes with a no-obligation cash offer.
Estimated market value
$521,100
- Florida
- Osceola County
- Kissimmee
- 34744
- 4454 INDIGO SKY LANE
Nearby cities
Nearby neighborhoods
Nearby zip codes
Other Kissimmee Topics
