Welcome to this stunning single family residence. The home features a gourmet kitchen with 42" cabinets, Farm Sink, Quartz counter tops and backsplash, stainless steel appliances, and a custom pantry. Family room has a 60" Faux fire place along with luxury stone quartz wall, and modern LED lights in the family room crown molding. 3 luxury modern bathrooms completely upgraded in tile and modern finishes. Luxury flooring through out the home and tile in bedrooms and bathrooms. In-ground Pool with screen enclosure. Covered Lanai with sliding door. Vinyl Fence for privacy and with paver walk way that leads to the back reservation area. A brand new roof installed on October, 2023. The home is located just minutes away from schools, Lake Nona's Medical City, Orlando International Airport, theme parks, and only a short drive to the coast to relax on the beaches. This home offers the perfect combination of space, style, and convenience. This home has everything you need and more. Schedule your showing today!
Sold for $610,000
$610,000
4456 INDIGO SKY LANE, KISSIMMEE, FL 34744
4beds
2,495sqft
Single Family Residence
Built in 2015
7,405 Square Feet Lot
$595,500 Zestimate®
$244/sqft
$3,520 Estimated rent
Home value
$595,500
$542,000 - $655,000
$3,520/mo
Zestimate® history
Owner options
List your home for rent
$3,520/mo
Rent Zestimate®
Find your next renter with Zillow Rental Manager. Plus, with online applications, you can quickly screen prospective tenants – for free.
$3,520/mo
Rent Zestimate®
Refinance and save
$4,143/mo
Est. payment
Refinancing to a lower rate could help reduce your monthly payments and save thousands over the life of the loan.
$4,143/mo
Est. payment
Explore your selling options
Work with a Zillow partner agent
Leverage their expertise and Zillow's premium Showcase listings to get your home seen by more buyers.
Get startedList with your own agent
Get your home in front of millions of buyers by listing it on Zillow.
Learn how to do itSell it yourself
Take full control of how buyers see your home on Zillow by listing For Sale by Owner (FSBO).
List your homeWhat's special
Luxury modern bathroomsLuxury stone quartz wallCovered lanaiIn-ground poolQuartz counter topsScreen enclosureModern led lights
Zillow last checked:
Listing updated:
Listed by:
Julian Quitian 407-310-6585,
BROKERS REAL ESTATE GROUP INC 407-770-1464
Bought with:
Victor Lardani, 593587
PARK PLACE REALTY & INVESTMENT
Source: Stellar MLS,MLS#: O6348513 Originating MLS: Orlando Regional
Originating MLS: Orlando Regional
Facts & features
Interior
Bedrooms & bathrooms
- Bedrooms: 4
- Bathrooms: 3
- Full bathrooms: 3
Rooms
- Room types: Dining Room
Primary bedroom
- Features: Walk-In Closet(s)
- Level: First
- Area: 231.2 Square Feet
- Dimensions: 17x13.6
Bedroom 2
- Features: Walk-In Closet(s)
- Level: First
- Area: 130 Square Feet
- Dimensions: 13x10
Bedroom 3
- Features: Built-in Closet
- Level: First
- Area: 124.8 Square Feet
- Dimensions: 12x10.4
Bedroom 4
- Features: Walk-In Closet(s)
- Level: First
- Area: 120 Square Feet
- Dimensions: 12x10
Balcony porch lanai
- Level: First
- Area: 170 Square Feet
- Dimensions: 17x10
Dining room
- Level: First
- Area: 130 Square Feet
- Dimensions: 13x10
Great room
- Level: First
- Area: 340 Square Feet
- Dimensions: 17x20
Kitchen
- Features: Walk-In Closet(s)
- Level: First
- Area: 163.35 Square Feet
- Dimensions: 13.5x12.1
Office
- Level: First
- Area: 118 Square Feet
- Dimensions: 10x11.8
Heating
- Central
Cooling
- Central Air
Appliances
- Included: Oven, Convection Oven, Cooktop, Dishwasher, Disposal, Dryer, Electric Water Heater, Exhaust Fan, Freezer, Ice Maker, Kitchen Reverse Osmosis System, Microwave, Range, Range Hood, Refrigerator, Washer, Water Softener
- Laundry: Laundry Room
Features
- Built-in Features, Ceiling Fan(s), Eating Space In Kitchen, High Ceilings, In Wall Pest System, Kitchen/Family Room Combo, Living Room/Dining Room Combo, Open Floorplan, Stone Counters, Thermostat, Tray Ceiling(s), Walk-In Closet(s)
- Flooring: Ceramic Tile, Laminate, Porcelain Tile
- Windows: Window Treatments
- Has fireplace: No
- Fireplace features: Insert
- Furnished: Yes
Interior area
- Total structure area: 3,470
- Total interior livable area: 2,495 sqft
Property
Parking
- Total spaces: 3
- Parking features: Garage Door Opener
- Attached garage spaces: 3
- Details: Garage Dimensions: 30x21
Features
- Levels: One
- Stories: 1
- Exterior features: Dog Run, Irrigation System, Lighting, Private Mailbox, Sidewalk
- Has private pool: Yes
- Pool features: Auto Cleaner, Chlorine Free, Deck, Gunite, In Ground, Lighting, Salt Water, Screen Enclosure, Self Cleaning
- Fencing: Vinyl
Lot
- Size: 7,405 Square Feet
Details
- Parcel number: 122530442900010980
- Zoning: RESI
- Special conditions: None
Construction
Type & style
- Home type: SingleFamily
- Property subtype: Single Family Residence
Materials
- Block, Stucco
- Foundation: Slab
- Roof: Shingle
Condition
- New construction: No
- Year built: 2015
Details
- Warranty included: Yes
Utilities & green energy
- Electric: Photovoltaics Seller Owned
- Sewer: Public Sewer
- Water: Public
- Utilities for property: BB/HS Internet Available, Cable Available, Electricity Available, Fire Hydrant, Phone Available
Green energy
- Energy generation: Solar
Community & HOA
Community
- Features: Gated Community - No Guard, Playground, Pool, Sidewalks
- Security: Gated Community, Key Card Entry
- Pet fee: $0 monthly
- Subdivision: NORTH POINT PH 1C
HOA
- Has HOA: Yes
- HOA fee: $108 monthly
- HOA name: Sentry Management - Marie Schockling
- HOA phone: 407-846-6323
Location
- Region: Kissimmee
Financial & listing details
- Price per square foot: $244/sqft
- Tax assessed value: $499,700
- Annual tax amount: $6,973
- Date on market: 10/1/2025
- Cumulative days on market: 36 days
- Listing terms: Cash,Conventional,VA Loan
- Ownership: Fee Simple
- Total actual rent: 0
- Electric utility on property: Yes
- Road surface type: Paved
Price history
| Date | Event | Price |
|---|---|---|
| 12/4/2025 | Sold | $610,000-3.9%$244/sqft |
Source:  Stellar MLS #O6348513 Report a problem Stellar MLS #O6348513 Report a problem | ||
| 11/6/2025 | Pending sale | $634,900$254/sqft |
Source: Stellar MLS #O6348513 Report a problem | ||
| 10/14/2025 | Price change | $634,900-0.8%$254/sqft |
Source: Stellar MLS #O6348513 Report a problem | ||
| 10/1/2025 | Listed for sale | $639,900+2.5%$256/sqft |
Source: Stellar MLS #O6348513 Report a problem | ||
| 12/18/2023 | Sold | $624,500-2.4%$250/sqft |
Source: Stellar MLS #O6143586 Report a problem | ||
| 10/24/2023 | Pending sale | $639,990$257/sqft |
Source: Stellar MLS #O6143586 Report a problem | ||
| 10/19/2023 | Price change | $639,990-1.5%$257/sqft |
Source: Stellar MLS #O6143586 Report a problem | ||
| 9/21/2023 | Listed for sale | $650,000+124.1%$261/sqft |
Source: Stellar MLS #O6143586 Report a problem | ||
| 3/10/2015 | Sold | $290,000$116/sqft |
Source: Public Record Report a problem | ||
Public tax history
| Year | Property taxes | Tax assessment |
|---|---|---|
| 2025 | $7,636 +5.1% | $499,700 +4% |
| 2024 | $7,264 +56.9% | $480,500 +3.2% |
| 2023 | $4,629 +3.9% | $465,800 +15.5% |
| 2022 | $4,454 +0.6% | $403,200 +29.2% |
| 2021 | $4,428 +1.7% | $312,100 +2.7% |
| 2020 | $4,355 +1.6% | $304,000 +1.9% |
| 2019 | $4,288 | $298,400 +3% |
| 2018 | $4,288 +2.6% | $289,700 +1.2% |
| 2017 | $4,178 -1% | $286,333 +6.6% |
| 2016 | $4,218 +6% | $268,500 +639.7% |
| 2015 | $3,980 +575.5% | $36,300 -1.4% |
| 2014 | $589 | $36,800 +45.5% |
| 2013 | -- | $25,300 |
Find assessor info on the county website
Neighborhood: 34744
Nearby homes
- $492,0005 bd3 ba2.2k sqft4454 Indigo Sky Ln, Kissimmee, FL 34744Sold

- $530,0004 bd4 ba3.1k sqft4458 Indigo Sky Ln, Kissimmee, FL 34744Off Market
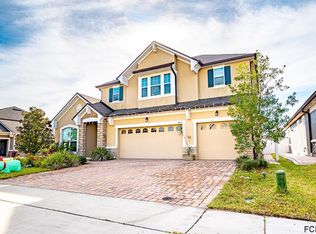
- $534,5004 bd4 ba3.1k sqft4466 Biscayne Breeze Way, Kissimmee, FL 34744Off Market
- $507,3005 bd3 ba2.5k sqft4460 Indigo Sky Ln, Kissimmee, FL 34744Off Market

- $566,6004 bd4 ba3.1k sqft4452 Indigo Sky Ln, Kissimmee, FL 34744Off Market
- $519,5004 bd3 ba2.2k sqft4464 Biscayne Breeze Way, Kissimmee, FL 34744Off Market
- $471,4004 bd2 ba2.6k sqft4457 Indigo Sky Ln, Kissimmee, FL 34744Off Market
- $480,0004 bd3 ba2.6k sqft4455 Indigo Sky Ln, Kissimmee, FL 34744Sold
Nearby schools
GreatSchools rating
- 4/10East Lake Elementary SchoolGrades: PK-5Distance: 1.2 mi
- 6/10Narcoossee Middle SchoolGrades: 6-8Distance: 1.6 mi
- 5/10Tohopekaliga High SchoolGrades: PK,9-12Distance: 2 mi
Schools provided by the listing agent
- Elementary: East Lake Elem
- Middle: Narcoossee Middle
- High: Tohopekaliga High School
Source: Stellar MLS. This data may not be complete. We recommend contacting the local school district to confirm school assignments for this home.
Get a cash offer in 3 minutes
Find out how much your home could sell for in as little as 3 minutes with a no-obligation cash offer.
Estimated market value
$595,500
Get a cash offer in 3 minutes
Find out how much your home could sell for in as little as 3 minutes with a no-obligation cash offer.
Estimated market value
$595,500
- Florida
- Osceola County
- Kissimmee
- 34744
- 4456 INDIGO SKY LANE
Nearby cities
Nearby neighborhoods
Nearby zip codes
Other Kissimmee Topics
