Skip main navigation
Closed
  • $375,000

    4454 Timber Shores Ct SW, Alexandria, MN 56308

    4beds
    2,316sqft
    Single Family Residence
    Built in 1978
    1.13 Acres Lot
    $389,100 Zestimate®
    $162/sqft
    $2,301 Estimated rent

    Home value

    $389,100

    $319,000 - $479,000

    $2,301/mo

    Zestimate® history
    Loading
    Loading...

    Owner options

    List your home for rent

    $2,301/mo

    Rent Zestimate®

    Find your next renter with Zillow Rental Manager. Plus, with online applications, you can quickly screen prospective tenants – for free.

    Learn more

    $2,301/mo

    Rent Zestimate®

    Refinance and save

    $1,854/mo

    Est. payment

    Refinancing to a lower rate could help reduce your monthly payments and save thousands over the life of the loan.

    See today's rates

    $1,854/mo

    Est. payment

    Explore your selling options

    Work with a Zillow partner agent

    Leverage their expertise and Zillow's premium Showcase listings to get your home seen by more buyers.

    Get started

    List with your own agent

    Get your home in front of millions of buyers by listing it on Zillow.

    Learn how to do it

    Sell it yourself

    Take full control of how buyers see your home on Zillow by listing For Sale by Owner (FSBO).

    List your home

    What's special

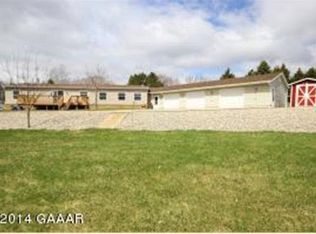
    Guest quartersTranquil lake viewsExpansive lotCharming year-round rambler walkoutAdditional living spaceFamily roomWell-appointed kitchen
    Motivated Seller on this Charming Year-Round Walkout Home/Cabin on the Serene Grill Lake! Enjoy fishing on Grill Lake and access to Mill Lake for expanded fishing and recreation! Nestled on a spacious 1+ acre lot, this charming year-round rambler walkout offers the perfect blend of comfort, convenience, and natural beauty. With 4 bedrooms, 2 bathrooms, and a 2-car detached garage, large deck and patio this home is ideal for both relaxation and recreation. As you approach the property, you’ll be captivated by the serene setting and picturesque views of the small fishing lake, which offers year-round enjoyment for fishing enthusiasts and nature lovers alike. The home’s thoughtfully designed layout maximizes lake views and natural light, creating a warm and inviting atmosphere. The main level features a well-appointed kitchen, perfect for preparing meals to enjoy with family and friends. The adjoining dining area and spacious living room provide an excellent space for gatherings or quiet evenings by the fireplace. Step out onto the deck to take in the tranquil lake views or enjoy a peaceful evening under the stars. The lower walkout level offers additional living space, family room, game room, or guest quarters. With 4 comfortable bedrooms, there’s ample space for everyone to have their own retreat. The two bathrooms are well-maintained and designed for convenience. Outside, the expansive lot provides plenty of room for outdoor activities and entertaining. The 2-car detached garage offers ample storage for vehicles and recreational equipment. Available for a quick closing!

    Zillow last checked:

    Listing updated:

    Listed by:

    Lorie A Irwin 320-761-9246,

    Edina Realty, Inc.,

    Gloria M Iverson 320-762-8181

    Bought with:

    Dereck Miller

    Weichert, Realtors - Paulson Land Co

    Source: NorthstarMLS as distributed by MLS GRID,MLS#: 6597350MLS Logo

    Facts & features

    Interior

    Bedrooms & bathrooms
    • Bedrooms: 4
    • Bathrooms: 2
    • Full bathrooms: 1
    • 3/4 bathrooms: 1
    Bedroom
    • Level: Main
    • Area: 175.5 Square Feet
    • Dimensions: 13 x 13.5
    Bedroom 2
    • Level: Main
    • Area: 120 Square Feet
    • Dimensions: 12 x 10
    Bedroom 3
    • Level: Lower
    • Area: 144 Square Feet
    • Dimensions: 12 x 12
    Bedroom 4
    • Level: Lower
    • Area: 130.9 Square Feet
    • Dimensions: 11.9 x 11
    Deck
    • Level: Main
    • Area: 364 Square Feet
    • Dimensions: 14 x 26
    Dining room
    • Level: Main
    • Area: 169.6 Square Feet
    • Dimensions: 10.6 x 16
    Family room
    • Level: Lower
    • Area: 351.9 Square Feet
    • Dimensions: 11.5 x 30.6
    Garage
    • Level: Main
    • Area: 576 Square Feet
    • Dimensions: 24 x 24
    Kitchen
    • Level: Main
    • Area: 134.85 Square Feet
    • Dimensions: 9.3 x 14.5
    Living room
    • Level: Main
    • Area: 324 Square Feet
    • Dimensions: 18 x 18
    Patio
    • Level: Lower
    • Area: 336 Square Feet
    • Dimensions: 14 x 24
    Heating
    • Baseboard, Forced Air, Heat Pump
    Cooling
    • Central Air
    Appliances
    • Included: Dryer, Electric Water Heater, Range, Refrigerator, Washer
    • Laundry: Lower Level
    Features
    • Basement: Block,Daylight,Finished,Full,Walk-Out Access
    • Number of fireplaces: 1
    • Fireplace features: Living Room, Stone, Wood Burning
    Interior area
    • Total structure area: 2,316
    • Total interior livable area: 2,316 sqft
    • Finished area above ground: 1,216
    • Finished area below ground: 1,100

    Property

    Parking
    • Total spaces: 2
    • Parking features: Detached Garage, Asphalt, Garage Door Opener
    • Garage spaces: 2
    • Has uncovered spaces: Yes
    • Details: Garage Dimensions (24 x 24)
    Accessibility
    • Accessibility features: None
    Features
    • Levels: Multi/Split
    • Patio & porch: Deck, Patio
    • Fencing: None
    • On waterfront: Yes
    • Waterfront features: Lake Front, Waterfront Elevation(0-4), Lake Bottom(Gravel, Reeds, Rocky, Soft)
    • Frontage length: Water Frontage: 116
    Lot
    • Size: 1.13 Acres
    • Dimensions: 118 x 491 x 116 x 424
    • Features: Accessible Shoreline
    Details
    • Additional structures: Garage(s)
    • Foundation area: 1216
    • Parcel number: 450682000
    • Zoning description: Residential-Single Family
    • Other equipment: Fuel Tank - Rented

    Construction

    Type & style
    • Home type: SingleFamily
    • Property subtype: Single Family Residence
    Materials
    • Frame
    • Roof: Metal
    Condition
    • New construction: No
    • Year built: 1978

    Utilities & green energy

    • Electric: Circuit Breakers, 200+ Amp Service, Other
    • Gas: Electric, Propane
    • Sewer: Private Sewer, Septic System Compliant - Yes
    • Water: Drilled, Private, Well

    Community & HOA

    Community
    • Subdivision: Timber Shores 1st Add
    HOA
    • Has HOA: No
    Location
    • Region: Alexandria

    Financial & listing details

    • Price per square foot: $162/sqft
    • Tax assessed value: $339,000
    • Annual tax amount: $2,666
    • Date on market: 9/6/2024
    • Cumulative days on market: 102 days
    • Road surface type: Unimproved

    Price history

    DateEventPrice
    1/24/2025Sold$375,000-3.8%$162/sqft
    Source: NorthstarMLS as distributed by MLS GRID #6597350 Report a problem
    12/23/2024Pending sale$389,900$168/sqft
    Source: NorthstarMLS as distributed by MLS GRID #6597350 Report a problem
    11/27/2024Price change$389,900-2.5%$168/sqft
    Source: NorthstarMLS as distributed by MLS GRID #6597350 Report a problem
    10/18/2024Price change$400,000-3.6%$173/sqft
    Source: NorthstarMLS as distributed by MLS GRID #6597350 Report a problem
    9/12/2024Listed for sale$415,000+10.7%$179/sqft
    Source: NorthstarMLS as distributed by MLS GRID #6597350 Report a problem
    6/29/2022Sold$375,000+2.8%$162/sqft
    Source: NorthstarMLS as distributed by MLS GRID #6194227 Report a problem
    5/21/2022Pending sale$364,900$158/sqft
    Source: NorthstarMLS as distributed by MLS GRID #6194227 Report a problem
    5/17/2022Listed for sale$364,900$158/sqft
    Source: NorthstarMLS as distributed by MLS GRID #6194227 Report a problem

    Public tax history

    YearProperty taxesTax assessment
    2025$2,552 -4.3%$339,000 +3.4%
    2024$2,666 +4.1%$327,700 +2.8%
    2023$2,560 +9.6%$318,900 +13.2%
    2022$2,336 +4.2%$281,800 +19.8%
    2021$2,242 +1%$235,300 +7.6%
    2020$2,220 +6.3%$218,600 +2.4%
    2019$2,088 +3.8%$213,500 +2.1%
    2018$2,012 +9.6%$209,200 +4%
    2017$1,836 -1.8%$201,100 +5.1%
    2016$1,870 -0.6%$191,381
    2015$1,882 --
    2014-- $188,900
    2013-- --
    2012-- --
    2011$1,989 -6.5%--
    2010$2,127 --
    Find assessor info on the county website

    Neighborhood: 56308

    Nearby schools

    GreatSchools rating
    Get pre-qualified for a loan
    At Zillow Home Loans, we can pre-qualify you in as little as 5 minutes with no impact to your credit score.

    An equal housing lender. NMLS #10287.