Skip main navigation
Pending
  • $424,900

    4460 Timber Shores Ct SW, Alexandria, MN 56308

    3beds
    2,136sqft
    Manufactured Home
    Built in 2000
    1.82 Acres Lot
    $425,400 Zestimate®
    $199/sqft
    $-- HOA

    What's special

    Comfortable one-level livingCovered lakeside deckOpen floor planLawn irrigationDedicated office spaceBeautiful established perennialsLevel lot
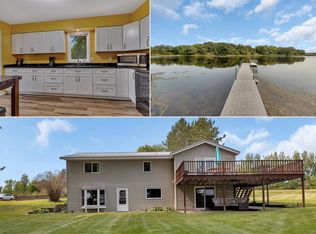
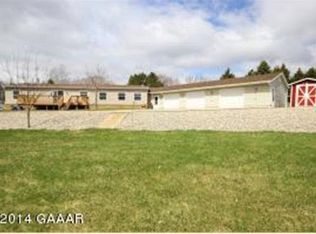
    Beautifully maintained and thoughtfully cared for, this inviting Grill Lake home offers comfortable one-level living in a peaceful setting just minutes from Alexandria. The open floor plan features 3 generously sized bedrooms, 2 baths, a fireplace and a dedicated office space. A spacious bonus/mudroom connecting the home and 3-car garage provides wonderful flexibility—perfect for hobbies, a play area, pets or simply extra everyday living space. Step outside to the covered lakeside deck, an ideal spot to relax, entertain and enjoy the lake views in any weather. The level lot is enhanced by beautiful established perennials, lawn irrigation and a concrete driveway, while approximately 200 feet of lakeshore provides plenty of room to enjoy lake life. The owners have enjoyed great fishing right from the dock along with frequent visits from local wildlife, including deer. With a convenient location close to Alexandria, a large 3-car garage and a home that has been exceptionally well maintained, this is a wonderful opportunity to enjoy the lake without giving up the conveniences of town.
    32 days
    688
    20

    Zillow last checked:

    Listing updated:

    Listed by:

    Julie L Rambow 320-760-1111,

    Randy Fischer Real Estate, Inc

    Source: NorthstarMLS as distributed by MLS GRID,MLS#: 7136445MLS Logo

      Facts & features

      Interior

      Bedrooms & bathrooms
      • Bedrooms: 3
      • Bathrooms: 2
      • Full bathrooms: 2
      Bedroom
      • Level: Main
      • Area: 210 Square Feet
      • Dimensions: 15 x 14
      Bedroom 2
      • Level: Main
      • Area: 143 Square Feet
      • Dimensions: 13 x 11
      Bedroom 3
      • Level: Main
      • Area: 143 Square Feet
      • Dimensions: 13 x 11
      Primary bathroom
      • Level: Main
      • Area: 117 Square Feet
      • Dimensions: 13 x 9
      Other
      • Level: Main
      • Area: 288 Square Feet
      • Dimensions: 24 x 12
      Dining room
      • Level: Main
      • Area: 154 Square Feet
      • Dimensions: 14 x 11
      Family room
      • Level: Main
      • Area: 238 Square Feet
      • Dimensions: 17 x 14
      Kitchen
      • Level: Main
      • Area: 273 Square Feet
      • Dimensions: 21 x 13
      Laundry
      • Level: Main
      • Area: 90 Square Feet
      • Dimensions: 9 x 10
      Living room
      • Level: Main
      • Area: 252 Square Feet
      • Dimensions: 18 x 14
      Office
      • Level: Main
      • Area: 80 Square Feet
      • Dimensions: 10 x 8
      Heating
      • Forced Air
      Cooling
      • Central Air
      Appliances
      • Included: Dishwasher, Dryer, Microwave, Range, Refrigerator, Washer, Water Softener Owned
      • Laundry: Main Level
      Features
      • Basement: Block,Crawl Space
      • Number of fireplaces: 1
      • Fireplace features: Decorative, Living Room, Stone
      Interior area
      • Total structure area: 2,136
      • Total interior livable area: 2,136 sqft
      • Finished area above ground: 2,136
      • Finished area below ground: 0

      Property

      Parking
      • Total spaces: 3
      • Parking features: Attached
      • Attached garage spaces: 3
      • Details: Garage Dimensions (24 x 40)
      Accessibility
      • Accessibility features: No Stairs Internal
      Features
      • Levels: One
      • Stories: 1
      • Patio & porch: Composite Decking, Covered, Deck, Patio, Porch
      • Pool features: None
      • Fencing: None
      • Has view: Yes
      • View description: East, Lake
      • Has water view: Yes
      • Water view: Lake
      • Waterfront features: Dock, Lake Front, Lake View, Waterfront Elevation(0-4), Lake Bottom(Gravel, Reeds)
      • Frontage length: Water Frontage: 200
      Lot
      • Size: 1.82 Acres
      • Features: Accessible Shoreline, Tree Coverage - Light
      Details
      • Additional structures: Storage Shed
      • Foundation area: 1848
      • Parcel number: 450681000
      • Zoning description: Residential-Single Family

      Construction

      Type & style
      • Home type: MobileManufactured
      • Property subtype: Manufactured Home
      Materials
      • Frame, Steel Siding
      • Roof: Age 8 Years or Less,Asphalt
      Condition
      • New construction: No
      • Year built: 2000

      Utilities & green energy

      • Electric: 200+ Amp Service, Power Company: Runestone Electric Association
      • Gas: Propane
      • Sewer: Private Sewer, Tank with Drainage Field
      • Water: Drilled, Private, Well

      Community & HOA

      Community
      • Subdivision: Timber Shores 1st Add
      HOA
      • Has HOA: No
      Location
      • Region: Alexandria

      Financial & listing details

      • Price per square foot: $199/sqft
      • Tax assessed value: $295,500
      • Annual tax amount: $2,178
      • Date on market: 9/3/2026
      • Cumulative days on market: 33 days

        Estimated market value

        $425,400

        $404,000 - $447,000

        Not available

        Price history

        DateEventPrice
        9/10/2026Pending sale$424,900$199/sqft
        Source: NorthstarMLS as distributed by MLS GRID #7136445 Report a problem
        9/3/2026Listed for sale$424,900+41.7%$199/sqft
        Source: NorthstarMLS as distributed by MLS GRID #7136445 Report a problem
        9/11/2017Listing removed$299,900$140/sqft
        Source: Total Service Realty, LLC. #10-23094 Report a problem
        8/6/2017Price change$299,900-6.3%$140/sqft
        Source: Total Service Realty, LLC. #10-23094 Report a problem
        8/5/2017Listed for sale$319,900+1179.6%$150/sqft
        Source: Total Service Realty, LLC. #10-23094 Report a problem
        5/1/2000Sold$25,000+28.2%$12/sqft
        Source: Agent Provided Report a problem
        7/10/1998Sold$19,500$9/sqft
        Source: Agent Provided Report a problem

        Public tax history

        YearProperty taxesTax assessment
        2025$2,198 -7.5%$295,500 +3.3%
        2024$2,376 +8.6%$286,000 +2.4%
        2023$2,188 +11.2%$279,300 +14.7%
        2022$1,968 +3.8%$243,500 +21%
        2021$1,896 +0.4%$201,300 +7%
        2020$1,888 +7.2%$188,100 +1.8%
        2019$1,762 +11.5%$184,800 +2.7%
        2018$1,580 +9.7%$179,900 +10%
        2017$1,440 -1.8%$163,600 +5.1%
        2016$1,466 +0.4%$155,588
        2015$1,460 --
        2014-- $152,500
        2013-- --
        2012-- --
        2011$1,625 -4.9%--
        2010$1,708 --
        Find assessor info on the county website

        Monthly payment

        Estimated monthly payment$1,822
        All calculations are estimates and provided by Zillow, Inc. for informational purposes only. Actual amounts may vary.
        HOA fees may include property taxes on listings classified as Co-Ops. Contact the listing agent and/or owner for fee details.
        See how much you could borrow to make a competitive offer.

        Climate risks

        Neighborhood: 56308

        Getting around

        0 / 100
        Car-Dependent
        25 / 100
        Somewhat Bikeable

        Nearby schools

        GreatSchools rating

        A local agent can set up tours, give advice and negotiate with sellers.

        A local lender can help you make sure your offer is ready when you are.

        Browse local experts