Charming Condo in the Heart of St. Petersburg – Great Value & Prime Location! Welcome to this tastefully updated end-unit condo, offering a comfortable and convenient lifestyle in the heart of St. Petersburg. This beautifully maintained home features a modern kitchen with stainless steel appliances and a breakfast bar, perfect for casual meals or entertaining. The separate dining area is ideal for a larger gathering, or can be used as office space with plenty of room for a desk and chair. The spacious living area has sliding glass doors providing lots of natural light with a view of the fenced in common area, complete with picnic tables and mature shade trees. The large primary suite provides ample space for all your furniture and personal touches. The second bedroom is across the hall for added privacy. Throughout the condo, you'll find vinyl plank flooring, offering both style and durability, with cozy carpeting in the bedrooms for added comfort. The bathroom is designed with a gorgeous stone, single sink vanity, cabinets with ample storage, and a fully tiled walk-in shower. A linen closet and separate storage closet lend plenty of space for all your organizational needs. This condo also comes with the added convenience of a deeded parking space directly in front of the entrance, as well as plenty of guest parking. For added ease, laundry facilities are available on-site, and residents can enjoy access to a community pool – perfect for relaxing on warm Florida days. Golden Gate Condominiums is just a stone's throw away from shops, restaurants, and everything you need for easy living. Don’t miss out on this incredible opportunity – schedule your showing today!
Sold for $170,000
$170,000
4455 38TH TERRACE N #B8, ST PETERSBURG, FL 33714
2beds
906sqft
Condominium
Built in 1967
-- sqft lot
$164,300 Zestimate®
$188/sqft
$1,566 Estimated rent
Home value
$164,300
$148,000 - $182,000
$1,566/mo
Zestimate® history
Owner options
List your home for rent
$1,566/mo
Rent Zestimate®
Find your next renter with Zillow Rental Manager. Plus, with online applications, you can quickly screen prospective tenants – for free.
$1,566/mo
Rent Zestimate®
Refinance and save
$1,558/mo
Est. payment
Refinancing to a lower rate could help reduce your monthly payments and save thousands over the life of the loan.
$1,558/mo
Est. payment
Explore your selling options
Work with a Zillow partner agent
Leverage their expertise and Zillow's premium Showcase listings to get your home seen by more buyers.
Get startedList with your own agent
Get your home in front of millions of buyers by listing it on Zillow.
Learn how to do itSell it yourself
Take full control of how buyers see your home on Zillow by listing For Sale by Owner (FSBO).
List your homeWhat's special
Mature shade treesBreakfast barCabinets with ample storageSeparate storage closetLarge primary suitePicnic tablesVinyl plank flooring
Zillow last checked:
Listing updated:
Listed by:
Ginny Cervera 727-772-3437,
COLDWELL BANKER REALTY 727-822-9111
Bought with:
Debbie Jackson, 3034676
ACTION REALTY OF TAMPA BAY INC
Source: Stellar MLS,MLS#: TB8370471 Originating MLS: Suncoast Tampa
Originating MLS: Suncoast Tampa
Facts & features
Interior
Bedrooms & bathrooms
- Bedrooms: 2
- Bathrooms: 1
- Full bathrooms: 1
Primary bedroom
- Features: Ceiling Fan(s), Built-in Closet
- Level: First
- Area: 187 Square Feet
- Dimensions: 11x17
Bedroom 2
- Features: Ceiling Fan(s), Built-in Closet
- Level: First
- Area: 140 Square Feet
- Dimensions: 10x14
Bathroom 1
- Features: Exhaust Fan, Shower No Tub, Single Vanity, Stone Counters
- Level: First
- Area: 65 Square Feet
- Dimensions: 5x13
Dinette
- Level: First
- Area: 72 Square Feet
- Dimensions: 8x9
Kitchen
- Features: Breakfast Bar, Stone Counters
- Level: First
- Area: 81 Square Feet
- Dimensions: 9x9
Living room
- Features: Ceiling Fan(s), Stone Counters
- Level: First
- Area: 209 Square Feet
- Dimensions: 11x19
Heating
- Central
Cooling
- Central Air
Appliances
- Included: Electric Water Heater, Exhaust Fan, Freezer, Microwave, Range, Refrigerator
- Laundry: Common Area
Features
- Stone Counters, Thermostat
- Flooring: Carpet, Luxury Vinyl
- Doors: Sliding Doors
- Windows: Drapes, Window Treatments
- Has fireplace: No
- Common walls with other units/homes: Corner Unit
Interior area
- Total structure area: 906
- Total interior livable area: 906 sqft
Property
Parking
- Parking features: Assigned, Deeded, Guest
Features
- Levels: One
- Stories: 1
Details
- Parcel number: 033116314800020080
- Special conditions: None
Construction
Type & style
- Home type: Condo
- Property subtype: Condominium
Materials
- Stucco
- Foundation: Slab
- Roof: Built-Up
Condition
- Completed
- New construction: No
- Year built: 1967
Utilities & green energy
- Sewer: Public Sewer
- Water: Public
- Utilities for property: BB/HS Internet Available, Electricity Connected, Sewer Connected, Water Connected
Community & HOA
Community
- Features: Pool
- Pet fee: $0 monthly
- Subdivision: GOLDEN GATE CONDO
HOA
- Has HOA: Yes
- Amenities included: Laundry, Pool
- Services included: Community Pool, Pool Maintenance, Sewer, Trash, Water
- HOA fee: $320 monthly
- HOA name: Wayne
Location
- Region: Saint Petersburg
Financial & listing details
- Price per square foot: $188/sqft
- Tax assessed value: $141,446
- Annual tax amount: $3,017
- Date on market: 4/9/2025
- Cumulative days on market: 14 days
- Ownership: Condominium
- Total actual rent: 0
- Electric utility on property: Yes
- Road surface type: Asphalt
Price history
| Date | Event | Price |
|---|---|---|
| 5/7/2025 | Sold | $170,000-2.9%$188/sqft |
Source:  Stellar MLS #TB8370471 Report a problem Stellar MLS #TB8370471 Report a problem | ||
| 4/23/2025 | Pending sale | $175,000$193/sqft |
Source: Stellar MLS #TB8370471 Report a problem | ||
| 4/10/2025 | Listed for sale | $175,000-5.9%$193/sqft |
Source: Stellar MLS #TB8370471 Report a problem | ||
| 6/20/2022 | Sold | $186,000+3.3%$205/sqft |
Source: Public Record Report a problem | ||
| 6/1/2022 | Pending sale | $180,000$199/sqft |
Source: Stellar MLS #U8157989 Report a problem | ||
| 5/21/2022 | Price change | $180,000-2.7%$199/sqft |
Source: Stellar MLS #U8157989 Report a problem | ||
| 5/17/2022 | Price change | $185,000-2.6%$204/sqft |
Source: Stellar MLS #U8157989 Report a problem | ||
| 4/11/2022 | Pending sale | $190,000+13.1%$210/sqft |
Source: Stellar MLS #U8157989 Report a problem | ||
| 4/8/2022 | Listed for sale | $168,000+52.9%$185/sqft |
Source: Stellar MLS #U8157989 Report a problem | ||
| 11/4/2005 | Sold | $109,900+189.2%$121/sqft |
Source: Public Record Report a problem | ||
| 8/13/2001 | Sold | $38,000$42/sqft |
Source: Public Record Report a problem | ||
Public tax history
| Year | Property taxes | Tax assessment |
|---|---|---|
| 2025 | $2,818 -6.6% | $141,446 -8.5% |
| 2024 | $3,017 +5.5% | $154,605 +7.4% |
| 2023 | $2,859 +67.4% | $143,989 +68.9% |
| 2022 | $1,708 +920.5% | $85,267 +154.8% |
| 2021 | $167 | $33,462 +1.4% |
| 2020 | -- | $33,000 +2.3% |
| 2019 | $146 | $32,258 +1.9% |
| 2018 | $146 +9% | $31,657 +2.1% |
| 2017 | $134 +23.1% | $31,006 +2.1% |
| 2016 | $109 -7.5% | $30,368 +0.7% |
| 2015 | $118 +4.5% | $30,157 +0.8% |
| 2014 | $112 +2.8% | $29,918 +0.6% |
| 2013 | $109 +11.8% | $29,737 +1.7% |
| 2012 | $98 | $29,240 -32.8% |
| 2011 | -- | $43,519 -5.1% |
| 2010 | -- | $45,838 -32% |
| 2009 | -- | $67,432 -19% |
| 2008 | $917 | $83,200 -5% |
| 2007 | -- | $87,600 +44.3% |
| 2005 | -- | $60,700 +34% |
| 2004 | $1,101 +6.1% | $45,300 +6.6% |
| 2003 | $1,038 +27.9% | $42,500 +10.4% |
| 2002 | $811 | $38,500 +17.4% |
| 2001 | $811 +2.3% | $32,800 +2.5% |
| 2000 | $793 | $32,000 |
Find assessor info on the county website
Neighborhood: Disston Heights
Nearby homes
- $121,0002 bd1 ba910 sqft4455 38th Ter N UNIT B2, Saint Petersburg, FL 33714Off Market
- $170,0002 bd1 ba975 sqft4455 38th Ter N UNIT B4, Saint Petersburg, FL 33714Sold

- $120,0002 bd1 ba890 sqft4455 38th Ter N UNIT B10, Saint Petersburg, FL 33714Sold

- $150,0002 bd1 ba975 sqft4455 38th Ter N UNIT B12, Saint Petersburg, FL 33714For Sale
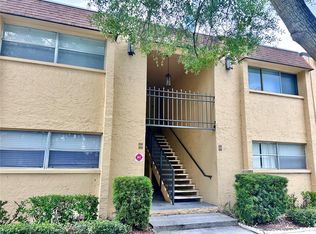
- $150,0002 bd1 ba906 sqft4455 38th Ter N UNIT B16, Saint Petersburg, FL 33714For Sale
- $160,0002 bd1 ba900 sqft3910 44th St N UNIT C1, Saint Petersburg, FL 33714Sold
- $--2 bd1 ba979 sqft3910 44th St N, Saint Petersburg, FL 33714Off Market
- $183,5002 bd1 ba960 sqft3901 45th St N, Saint Petersburg, FL 33714Off Market
Nearby schools
GreatSchools rating
- 5/10Westgate Elementary SchoolGrades: PK-5Distance: 1.2 mi
- 7/10Tyrone Middle SchoolGrades: 6-8Distance: 2.3 mi
- 6/10St. Petersburg High SchoolGrades: 9-12Distance: 2.5 mi
Schools provided by the listing agent
- Elementary: Westgate Elementary-PN
- Middle: Tyrone Middle-PN
- High: St. Petersburg High-PN
Source: Stellar MLS. This data may not be complete. We recommend contacting the local school district to confirm school assignments for this home.
Get a cash offer in 3 minutes
Find out how much your home could sell for in as little as 3 minutes with a no-obligation cash offer.
Estimated market value
$164,300
Get a cash offer in 3 minutes
Find out how much your home could sell for in as little as 3 minutes with a no-obligation cash offer.
Estimated market value
$164,300
- Florida
- Pinellas County
- Saint Petersburg
- 33714
- Disston Heights
- 4455 38TH TERRACE N Unit B8
Nearby cities
Nearby neighborhoods
Nearby zip codes
Other Saint Petersburg Topics
- Apartments for Rent in 33714
- Houses for Sale in 33714
- Houses for Rent in 33714
- 33714 Real Estate
- Saint Petersburg Condos
- Houses for Sale in Saint Petersburg
- Newest Listings in Saint Petersburg
- Saint Petersburg Home Values
- Saint Petersburg Real Estate Agents
- Saint Petersburg Refinance
- Saint Petersburg Mortgage Rates
