Welcome home to this beautifully updated 2-bedroom, 1-bath condominium in the desirable Golden Gate community of St. Petersburg. This move-in ready residence features tasteful updates throughout, creating a bright and inviting space that's perfect for year-round living, a seasonal retreat, or an investment as you can rent it out immediately upon ownership. Golden Gate offers residents a low-maintenance lifestyle with community amenities that include a sparkling swimming pool, clubhouse, shuffleboard courts, beautifully maintained grounds, and plenty of guest parking. Enjoy the convenience of being just minutes from shopping, restaurants, grocery stores, medical facilities, and public transportation. You're also a short drive from vibrant Downtown St. Petersburg, award-winning Gulf beaches, Tampa International Airport, and numerous parks, golf courses, and entertainment venues, making it easy to experience the very best of Florida living.
For sale
$150,000
4455 38TH TERRACE N #B16, ST PETERSBURG, FL 33714
2beds
906sqft
Condominium
Built in 1967
-- sqft lot
$141,400 Zestimate®
$166/sqft
$321/mo HOA
What's special
Tasteful updates throughoutPlenty of guest parkingShuffleboard courtsBright and inviting spaceBeautifully maintained groundsSparkling swimming pool
- 33 days |
- 178 |
- 11 |
Zillow last checked:
Listing updated:
Listed by:
Len Lipply 727-642-0255,
LIPPLY REAL ESTATE 727-314-1000
Source: Stellar MLS,MLS#: TB8528225 Originating MLS: Suncoast Tampa
Originating MLS: Suncoast Tampa
Facts & features
Interior
Bedrooms & bathrooms
- Bedrooms: 2
- Bathrooms: 1
- Full bathrooms: 1
Primary bedroom
- Features: Built-in Closet
- Level: First
- Area: 187 Square Feet
- Dimensions: 11x17
Bedroom 2
- Features: Built-in Closet
- Level: First
- Area: 140 Square Feet
- Dimensions: 10x14
Bathroom 1
- Level: First
- Area: 60 Square Feet
- Dimensions: 5x12
Dining room
- Level: First
- Area: 81 Square Feet
- Dimensions: 9x9
Kitchen
- Level: First
- Area: 72 Square Feet
- Dimensions: 8x9
Living room
- Level: First
- Area: 132 Square Feet
- Dimensions: 12x11
Heating
- Central
Cooling
- Central Air
Appliances
- Included: Electric Water Heater, Microwave, Range, Refrigerator
- Laundry: Common Area
Features
- Living Room/Dining Room Combo
- Flooring: Carpet, Laminate
- Has fireplace: No
Interior area
- Total structure area: 906
- Total interior livable area: 906 sqft
Video & virtual tour
Property
Parking
- Parking features: Assigned, Guest
Features
- Levels: One
- Stories: 1
- Exterior features: Sidewalk
Details
- Parcel number: 033116314800020160
- Special conditions: None
Construction
Type & style
- Home type: Condo
- Property subtype: Condominium
Materials
- Block
- Foundation: Other
- Roof: Other
Condition
- New construction: No
- Year built: 1967
Utilities & green energy
- Sewer: Public Sewer
- Water: Public
- Utilities for property: Public
Community & HOA
Community
- Features: Pool
- Pet fee: $0 monthly
- Subdivision: GOLDEN GATE CONDO
HOA
- Has HOA: Yes
- Services included: Community Pool, Maintenance Structure, Maintenance Grounds, Pool Maintenance, Sewer, Trash, Water
- HOA fee: $321 monthly
- HOA name: Golden Gate Condo Association
- HOA phone: 727-526-6113
- Second HOA name: Golden Gate
Location
- Region: Saint Petersburg
Financial & listing details
- Price per square foot: $166/sqft
- Tax assessed value: $123,155
- Annual tax amount: $1,927
- Date on market: 7/14/2026
- Cumulative days on market: 41 days
- Listing terms: Cash,Other
- Ownership: Condominium
- Total actual rent: 0
- Road surface type: Concrete
Estimated market value
$141,400
$134,000 - $148,000
$1,551/mo
Price history
| Date | Event | Price |
|---|---|---|
| 7/14/2026 | Listed for sale | $150,000-11.8%$166/sqft |
Source:  Stellar MLS #TB8528225 Report a problem Stellar MLS #TB8528225 Report a problem | ||
| 6/26/2026 | Listing removed | $170,000$188/sqft |
Source: Stellar MLS #TB8496398 Report a problem | ||
| 5/22/2026 | Listed for sale | $170,000$188/sqft |
Source: Stellar MLS #TB8496398 Report a problem | ||
| 3/24/2021 | Listing removed | -- |
Source: Owner Report a problem | ||
| 9/3/2020 | Listing removed | $1,100$1/sqft |
Source: Owner Report a problem | ||
| 8/12/2020 | Listed for rent | $1,100$1/sqft |
Source: Owner Report a problem | ||
| 11/26/2019 | Listing removed | $1,100$1/sqft |
Source: Owner Report a problem | ||
| 9/26/2019 | Listed for rent | $1,100$1/sqft |
Source: Zillow Rental Manager Report a problem | ||
Public tax history
| Year | Property taxes | Tax assessment |
|---|---|---|
| 2025 | $1,927 +5% | $84,537 +10% |
| 2024 | $1,836 +11.8% | $76,852 +10% |
| 2023 | $1,643 +18.4% | $69,865 +10% |
| 2022 | $1,387 +11.7% | $63,514 +10% |
| 2021 | $1,242 +6.4% | $57,740 +10% |
| 2020 | $1,167 +8.4% | $52,491 +10% |
| 2019 | $1,077 | $47,719 -10.4% |
| 2018 | $1,077 +6.8% | $53,258 +9.5% |
| 2017 | $1,008 +25% | $48,632 +32.5% |
| 2016 | $806 +6.9% | $36,701 +7.6% |
| 2015 | $754 +11.3% | $34,095 +15.1% |
| 2014 | $678 -1.3% | $29,630 -0.3% |
| 2013 | $687 +2.6% | $29,708 +2.5% |
| 2012 | $669 | $28,973 -32.1% |
| 2011 | -- | $42,660 -2.2% |
| 2010 | -- | $43,624 -35.3% |
| 2009 | -- | $67,432 -19% |
| 2008 | $1,793 | $83,200 -5% |
| 2007 | -- | $87,600 +44.3% |
| 2005 | -- | $60,700 +34% |
| 2004 | $1,101 +6.1% | $45,300 +6.6% |
| 2003 | $1,038 +27.9% | $42,500 +10.4% |
| 2002 | $811 | $38,500 +17.4% |
| 2001 | $811 +2.3% | $32,800 +2.5% |
| 2000 | $793 | $32,000 |
Find assessor info on the county website
Monthly payment
Est. payment
Payment breakdown
Explore the cost of this home by adjusting the details. Changes won't be saved.Climate risks
Neighborhood: Disston Heights
Nearby schools
GreatSchools rating
- 5/10Westgate Elementary SchoolGrades: PK-5Distance: 1.2 mi
- 7/10Tyrone Middle SchoolGrades: 6-8Distance: 2.3 mi
- 6/10St. Petersburg High SchoolGrades: 9-12Distance: 2.5 mi
Schools provided by the listing agent
- Elementary: Westgate Elementary-PN
- Middle: Tyrone Middle-PN
- High: St. Petersburg High-PN
Source: Stellar MLS. This data may not be complete. We recommend contacting the local school district to confirm school assignments for this home.
- $121,0002 bd1 ba910 sqft4455 38th Ter N UNIT B2, Saint Petersburg, FL 33714Off Market
- $170,0002 bd1 ba975 sqft4455 38th Ter N UNIT B4, Saint Petersburg, FL 33714Sold

- $170,0002 bd1 ba906 sqft4455 38th Ter N UNIT B8, Saint Petersburg, FL 33714Sold

- $120,0002 bd1 ba890 sqft4455 38th Ter N UNIT B10, Saint Petersburg, FL 33714Sold

- $150,0002 bd1 ba975 sqft4455 38th Ter N UNIT B12, Saint Petersburg, FL 33714For Sale
- $160,0002 bd1 ba900 sqft3910 44th St N UNIT C1, Saint Petersburg, FL 33714Sold
- $--2 bd1 ba979 sqft3910 44th St N, Saint Petersburg, FL 33714Off Market
- $183,5002 bd1 ba960 sqft3901 45th St N, Saint Petersburg, FL 33714Off Market
A local agent can set up tours, give advice and negotiate with sellers.
A local lender can help you make sure your offer is ready when you are.
Similar homes
- $150,0002 bd1 ba975 sqft4455 38TH TERRACE N #B12, ST PETERSBURG, FL 33714For Sale
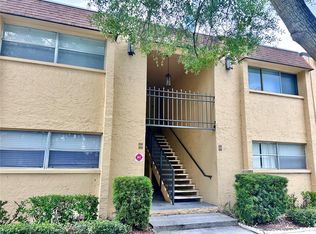
 MLS ID #TB8528227, Len Lipply, LIPPLY REAL ESTATE. Stellar MLS
 - $135,0002 bd1 ba830 sqft5810 21ST STREET N #2, ST PETERSBURG, FL 33714For Sale
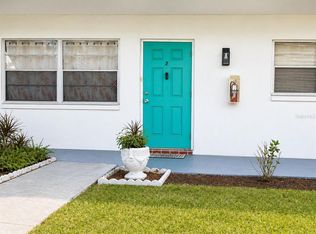 MLS ID #O6393662, Juliet Gomez, LPT REALTY, LLC. Stellar MLS
 - $168,0002 bd2 ba1.1k sqft1950 59TH AVENUE N #119, ST PETERSBURG, FL 33714For Sale
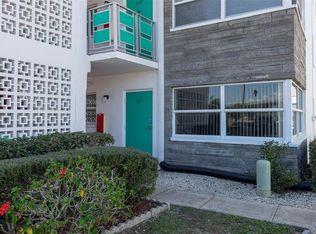 MLS ID #TB8479856, Mark Dayton, DMC REALTY PARTNERS, LLC. Stellar MLS
 - $145,0002 bd1 ba960 sqft5720 13TH AVENUE N #106B, ST PETERSBURG, FL 33710For Sale
 MLS ID #TB8493204, Russell Adams, CHARLES RUTENBERG REALTY INC. Stellar MLS
 - $125,0002 bd2 ba870 sqft5920 18TH STREET N #8, ST PETERSBURG, FL 33714For SaleMLS ID #TB8482920, Gloria Pion, CHARLES RUTENBERG REALTY INC. Stellar MLS
- $115,0002 bd2 ba880 sqft6015 19TH STREET N #215, ST PETERSBURG, FL 33714For SaleMLS ID #TB8531383, Michelle Menke Fife, KELLER WILLIAMS ST PETE REALTY. Stellar MLS
- $142,0002 bd2 ba1.1k sqft5855 18TH STREET N #1, ST PETERSBURG, FL 33714For SaleMLS ID #TB8514844, Merigrace Ferris, BHHS FLORIDA PROPERTIES GROUP. Stellar MLS
- $120,0002 bd2 ba1k sqft5880 38TH AVENUE N #109, ST PETERSBURG, FL 33710For SaleMLS ID #TB8534867, Mark Murphy, FUTURE HOME REALTY INC. Stellar MLS
- $129,0002 bd2 ba880 sqft1900 58TH AVENUE N #14, ST PETERSBURG, FL 33714For SaleMLS ID #TB8534088, Traci Emery-Jones, IVY LEAGUE REALTY. Stellar MLS
- $175,0003 bd2 ba1k sqft2887 DIVISION DRIVE N, ST PETERSBURG, FL 33714For SaleMLS ID #TB8538615, Michelle Cline, PA, RE/MAX ACTION FIRST OF FLORIDA. Stellar MLS
- $150,0002 bd2 ba915 sqft6301 58TH STREET N #304, PINELLAS PARK, FL 33781For SaleMLS ID #TB8508418, Tom Byrnes, EXP REALTY LLC. Stellar MLS
- $150,0002 bd2 ba935 sqft6301 58TH STREET N #305, PINELLAS PARK, FL 33781For SaleMLS ID #TB8508477, Tom Byrnes, EXP REALTY LLC. Stellar MLS
- $150,0002 bd2 ba900 sqft6301 58TH STREET N #501, PINELLAS PARK, FL 33781For SaleMLS ID #TB8508505, Tom Byrnes, EXP REALTY LLC. Stellar MLS
- $150,0002 bd2 ba935 sqft6301 58TH STREET N #602, PINELLAS PARK, FL 33781For SaleMLS ID #TB8508525, Tom Byrnes, EXP REALTY LLC. Stellar MLS
- $150,0002 bd2 ba935 sqft6301 58TH STREET N #505, PINELLAS PARK, FL 33781For SaleMLS ID #TB8508510, Tom Byrnes, EXP REALTY LLC. Stellar MLS
- $150,0002 bd2 ba935 sqft6301 58TH STREET N #506, PINELLAS PARK, FL 33781For SaleMLS ID #TB8508516, Tom Byrnes, EXP REALTY LLC. Stellar MLS
- $150,0002 bd2 ba935 sqft6301 58TH STREET N #705, PINELLAS PARK, FL 33781For SaleMLS ID #TB8508528, Tom Byrnes, EXP REALTY LLC. Stellar MLS
- $118,9002 bd2 ba940 sqft1950 59TH AVENUE N #114, ST PETERSBURG, FL 33714For SaleMLS ID #TB8491330, Kyle Noseworthy, REALTY EXPERTS. Stellar MLS
- $112,0001 bd1 ba920 sqft6015 19th St N APT 216, Saint Petersburg, FL 33714For Sale By Owner
- $145,9002 bd2 ba960 sqft5200 28th St N #178, Saint Petersburg, FL 33714For SaleMLS ID #11524189, James Snyder, IRIMAX FINANCIAL LLC. My State MLS
