Nestled in historic Oliver Johnson's Woods-a coveted neighborhood within Meridian-Kessler-this 1920 residence stands as a jewel among Indianapolis homes. That said, the home was originally built for a prominent local jeweler and the property reflects timeless craftsmanship and enduring elegance. From the moment you arrive, you'll be greeted by landscaping that frames the home and a French tile roof which has been preserved, improved and renovated. Step inside and you will see the dramatic original woodwork, built-ins, French doors and molding. The multi-paned windows are as unique as they are beautiful. Renovations and upgrades have been undertaken on every level of the home. (full list is available) Three bedrooms, 2 full and 2 half baths all with custom lighting and other upgrades. The second level primary suite features raised ceilings, a marble bath, walk-in closet, window seat and ample sitting and reading areas. The classic porte-cochere allows for covered entry at the side. An ornamental pond, original to the home, adds a rare touch, offering both tranquility and a connection to the home's past. With its blend of architectural heritage and refined outdoor features, this gem offers a remarkable opportunity to own a valuable piece of Indianapolis history.
Sold
$967,175
4455 Broadway St, Indianapolis, IN 46205
3beds
4,702sqft
Residential, Single Family Residence
Built in 1920
0.39 Acres Lot
$988,400 Zestimate®
$206/sqft
$3,266 Estimated rent
Home value
$988,400
$909,000 - $1.08M
$3,266/mo
Zestimate® history
Owner options
List your home for rent
$3,266/mo
Rent Zestimate®
Find your next renter with Zillow Rental Manager. Plus, with online applications, you can quickly screen prospective tenants – for free.
$3,266/mo
Rent Zestimate®
Refinance and save
$6,374/mo
Est. payment
Refinancing to a lower rate could help reduce your monthly payments and save thousands over the life of the loan.
$6,374/mo
Est. payment
Explore your selling options
Work with a Zillow partner agent
Leverage their expertise and Zillow's premium Showcase listings to get your home seen by more buyers.
Get startedList with your own agent
Get your home in front of millions of buyers by listing it on Zillow.
Learn how to do itSell it yourself
Take full control of how buyers see your home on Zillow by listing For Sale by Owner (FSBO).
List your homeWhat's special
French tile roofOriginal woodworkFrench doorsWindow seatRefined outdoor featuresMulti-paned windowsRaised ceilings
Zillow last checked:
Listing updated:
Listed by:
Scott Lacy 317-777-1805,
Asset One Real Estate Company
Bought with:
Richie Aviah
Trueblood Real Estate
Source: MIBOR as distributed by MLS GRID,MLS#: 22047552
Facts & features
Interior
Bedrooms & bathrooms
- Bedrooms: 3
- Bathrooms: 5
- Full bathrooms: 2
- 1/2 bathrooms: 3
- Main level bathrooms: 2
- Main level bedrooms: 2
Primary bedroom
- Level: Upper
- Area: 234 Square Feet
- Dimensions: 18x13
Bedroom 2
- Level: Main
- Area: 210 Square Feet
- Dimensions: 15x14
Bedroom 3
- Level: Main
- Area: 168 Square Feet
- Dimensions: 14x12
Breakfast room
- Level: Main
- Area: 81 Square Feet
- Dimensions: 9x9
Dining room
- Level: Main
- Area: 270 Square Feet
- Dimensions: 18x15
Family room
- Features: Luxury Vinyl Plank
- Level: Basement
- Area: 320 Square Feet
- Dimensions: 20x16
Kitchen
- Features: Tile-Ceramic
- Level: Main
- Area: 276 Square Feet
- Dimensions: 23x12
Laundry
- Features: Tile-Ceramic
- Level: Basement
- Area: 204 Square Feet
- Dimensions: 17x12
Laundry
- Features: Tile-Ceramic
- Level: Basement
- Area: 204 Square Feet
- Dimensions: 17x12
Living room
- Level: Main
- Area: 544 Square Feet
- Dimensions: 32x17
Office
- Features: Luxury Vinyl Plank
- Level: Basement
- Area: 195 Square Feet
- Dimensions: 15x13
Sitting room
- Level: Upper
- Area: 144 Square Feet
- Dimensions: 16x9
Sun room
- Features: Tile-Ceramic
- Level: Main
- Area: 312 Square Feet
- Dimensions: 24x13
Heating
- Forced Air, Natural Gas
Cooling
- Central Air
Appliances
- Included: Dishwasher, Dryer, Disposal, Gas Water Heater, MicroHood, Gas Oven, Refrigerator, Washer, Water Heater, Wine Cooler
- Laundry: In Basement
Features
- Attic Access, Built-in Features, Hardwood Floors, Smart Thermostat, Walk-In Closet(s)
- Flooring: Hardwood
- Windows: Wood Work Painted, Wood Work Stained
- Basement: Full,Partially Finished,Storage Space
- Attic: Access Only
- Number of fireplaces: 2
- Fireplace features: Basement, Family Room, Gas Log, Living Room, Wood Burning
Interior area
- Total structure area: 4,702
- Total interior livable area: 4,702 sqft
- Finished area below ground: 1,312
Property
Parking
- Total spaces: 2
- Parking features: Detached, Asphalt, Garage Door Opener, Storage
- Garage spaces: 2
Features
- Levels: Two
- Stories: 2
- Patio & porch: Patio
Lot
- Size: 0.39 Acres
- Features: Curbs, Sidewalks, Street Lights, Mature Trees
Details
- Parcel number: 490613144062000801
- Other equipment: Radon System
- Horse amenities: None
Construction
Type & style
- Home type: SingleFamily
- Architectural style: Craftsman,French Provincial
- Property subtype: Residential, Single Family Residence
Materials
- Brick
- Foundation: Concrete Perimeter, Block
Condition
- New construction: No
- Year built: 1920
Utilities & green energy
- Water: Public
Community & HOA
Community
- Security: Security System Leased
- Subdivision: Oliver Johnsons Woods
HOA
- Has HOA: No
Location
- Region: Indianapolis
Financial & listing details
- Price per square foot: $206/sqft
- Tax assessed value: $658,300
- Annual tax amount: $5,890
- Date on market: 6/27/2025
- Cumulative days on market: 24 days
Price history
| Date | Event | Price |
|---|---|---|
| 8/26/2025 | Sold | $967,175-2.7%$206/sqft |
Source:  MIBOR as distributed by MLS GRID #22047552 Report a problem MIBOR as distributed by MLS GRID #22047552 Report a problem | ||
| 7/22/2025 | Pending sale | $994,000$211/sqft |
Source: MIBOR as distributed by MLS GRID #22047552 Report a problem | ||
| 6/27/2025 | Listed for sale | $994,000$211/sqft |
Source: MIBOR as distributed by MLS GRID #22047552 Report a problem | ||
Public tax history
| Year | Property taxes | Tax assessment |
|---|---|---|
| 2025 | $7,659 +22.8% | $658,300 +4.5% |
| 2024 | $6,236 +5.9% | $630,200 +21.5% |
| 2023 | $5,890 +10.6% | $518,600 +6.6% |
| 2022 | $5,325 +1.8% | $486,500 +7.6% |
| 2021 | $5,229 -2.2% | $452,200 +2.2% |
| 2020 | $5,344 +5.4% | $442,300 |
| 2019 | $5,070 +14.3% | $442,300 +6.3% |
| 2018 | $4,436 +1.7% | $416,000 +1.1% |
| 2017 | $4,361 +0.6% | $411,400 +1.6% |
| 2016 | $4,335 +5.2% | $404,900 +6.9% |
| 2014 | $4,119 -16% | $378,600 |
| 2013 | $4,906 | $378,600 -4.7% |
| 2012 | $4,906 | $397,200 +16.3% |
| 2011 | -- | $341,500 |
| 2010 | $3,854 -3.8% | $341,500 -2.3% |
| 2009 | $4,008 | $349,700 -8.1% |
| 2007 | -- | $380,700 +7.3% |
| 2006 | -- | $354,800 +14.1% |
| 2005 | -- | $311,000 |
| 2004 | -- | $311,000 |
| 2003 | -- | $311,000 +349.4% |
| 2002 | -- | $69,200 +200% |
| 2001 | -- | $23,070 |
| 2000 | -- | $23,070 |
Find assessor info on the county website
Neighborhood: Meridian Kessler
Nearby homes
- $759,0004 bd3 ba2.8k sqft4505 Broadway St, Indianapolis, IN 46205Off Market

- $668,6003 bd2 ba2.9k sqft4451 Broadway St, Indianapolis, IN 46205Off Market
- $2,005,0005 bd6 ba6.8k sqft4511 Broadway St, Indianapolis, IN 46205Sold
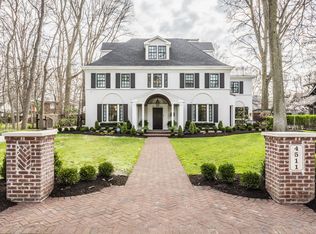
- $710,0004 bd3 ba4.1k sqft4433 Broadway St, Indianapolis, IN 46205Sold

- $698,7004 bd1 ba2.8k sqft4460 Broadway St, Indianapolis, IN 46205Off Market
- $484,1005 bd3 ba2.5k sqft4458 N College Ave, Indianapolis, IN 46205Off Market
- $812,0006 bd7 ba6.1k sqft4470 N College Ave, Indianapolis, IN 46205Off Market
- $--1 bd1 ba925 sqft4470 N College Ave STE 2, Indianapolis, IN 46205Off Market
Nearby schools
GreatSchools rating
- 9/10Center for Inquiry School 70Grades: K-5Distance: 0.2 mi
- 3/10Broad Ripple Middle School - An IB World SchoolGrades: 6-8Distance: 2.2 mi
- 5/10Shortridge High SchoolGrades: 9-12Distance: 1.4 mi
Get a cash offer in 3 minutes
Find out how much your home could sell for in as little as 3 minutes with a no-obligation cash offer.
Estimated market value
$988,400
Get a cash offer in 3 minutes
Find out how much your home could sell for in as little as 3 minutes with a no-obligation cash offer.
Estimated market value
$988,400
- Indiana
- Marion County
- Indianapolis
- 46205
- Meridian Kessler
- 4455 Broadway St
