Skip main navigation
Sold
  • $2,005,000

    4511 Broadway St, Indianapolis, IN 46205

    5beds
    6,871sqft
    Residential, Single Family Residence
    Built in 1922
    0.39 Acres Lot
    $2,120,300 Zestimate®
    $292/sqft
    $3,684 Estimated rent

    Home value

    $2,120,300

    $1.95M - $2.33M

    $3,684/mo

    Zestimate® history
    Loading
    Loading...

    Owner options

    List your home for rent

    $3,684/mo

    Rent Zestimate®

    Find your next renter with Zillow Rental Manager. Plus, with online applications, you can quickly screen prospective tenants – for free.

    Learn more

    $3,684/mo

    Rent Zestimate®

    Refinance and save

    $12,477/mo

    Est. payment

    Refinancing to a lower rate could help reduce your monthly payments and save thousands over the life of the loan.

    See today's rates

    $12,477/mo

    Est. payment

    Explore your selling options

    Work with a Zillow partner agent

    Leverage their expertise and Zillow's premium Showcase listings to get your home seen by more buyers.

    Get started

    List with your own agent

    Get your home in front of millions of buyers by listing it on Zillow.

    Learn how to do it

    Sell it yourself

    Take full control of how buyers see your home on Zillow by listing For Sale by Owner (FSBO).

    List your home

    What's special

    Timeless entryCircular floor planBeautiful natural lightMature tree line
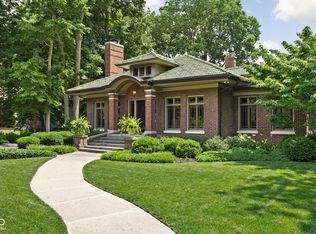
    Boasting over 6,800 square feet on four levels, you can expect to find inviting and gracious living spaces of this beautifully restored five bedroom, six bathroom home. Through the front door you will find beautifully proportioned rooms, newly appointed designer finishes throughout, and walls of windows that flood each room with beautiful natural light. Gorgeous formals flank the timeless entry, while the circular floor plan keeps the main level easy and approachable for everyday living. Outdoors you will enjoy multiple patios, a gated driveway, an oversized and fully-fenced backyard, a brand new sewer line, new hardscaping and landscaping, and plenty of privacy offered by the mature tree line. Tucked into the historic district of Oliver Johnson's Woods in Meridian Kessler, there was no detail overlooked in this top to bottom renovation...the original character has been carefully preserved and impeccably balanced with beautiful, timeless detailing. 4511 Broadway is a classic example of how special a 100 year old home can be!

    Zillow last checked:

    Listing updated:

    Listing Provided by:

    Allison Steck 317-332-9686,

    Compass Indiana, LLC

    Bought with:

    Michael Fox

    F.C. Tucker Company

    Source: MIBOR as distributed by MLS GRID,MLS#: 21971290MLS Logo

    Facts & features

    Interior

    Bedrooms & bathrooms
    • Bedrooms: 5
    • Bathrooms: 6
    • Full bathrooms: 4
    • 1/2 bathrooms: 2
    • Main level bathrooms: 1
    Primary bedroom
    • Features: Hardwood
    • Level: Upper
    • Area: 255 Square Feet
    • Dimensions: 17x15
    Bedroom 2
    • Features: Hardwood
    • Level: Upper
    • Area: 240 Square Feet
    • Dimensions: 16x15
    Bedroom 3
    • Features: Hardwood
    • Level: Upper
    • Area: 168 Square Feet
    • Dimensions: 14x12
    Bedroom 4
    • Features: Hardwood
    • Level: Upper
    • Area: 120 Square Feet
    • Dimensions: 12x10
    Bedroom 5
    • Features: Laminate
    • Level: Upper
    • Area: 405 Square Feet
    • Dimensions: 27x15
    Bonus room
    • Features: Laminate
    • Level: Basement
    • Area: 210 Square Feet
    • Dimensions: 15x14
    Dining room
    • Features: Hardwood
    • Level: Main
    • Area: 216 Square Feet
    • Dimensions: 18x12
    Family room
    • Features: Hardwood
    • Level: Main
    • Area: 432 Square Feet
    • Dimensions: 27x16
    Hearth room
    • Features: Hardwood
    • Level: Main
    • Area: 100 Square Feet
    • Dimensions: 10x10
    Kitchen
    • Features: Hardwood
    • Level: Main
    • Area: 228 Square Feet
    • Dimensions: 19x12
    Living room
    • Features: Hardwood
    • Level: Main
    • Area: 528 Square Feet
    • Dimensions: 24x22
    Office
    • Features: Hardwood
    • Level: Main
    • Area: 90 Square Feet
    • Dimensions: 10x9
    Play room
    • Features: Laminate
    • Level: Basement
    • Area: 266 Square Feet
    • Dimensions: 19x14
    Sitting room
    • Features: Laminate
    • Level: Basement
    • Area: 180 Square Feet
    • Dimensions: 15x12
    Sun room
    • Features: Tile-Ceramic
    • Level: Main
    • Area: 40 Square Feet
    • Dimensions: 8x5
    Heating
    • Forced Air
    Cooling
    • Has cooling: Yes
    Appliances
    • Included: Dishwasher, Dryer, Microwave, Convection Oven, Gas Oven, Range Hood, Refrigerator, Bar Fridge, Tankless Water Heater, Washer, Water Softener Owned, Wine Cooler
    • Laundry: In Basement
    Features
    • Bookcases, Kitchen Island, Entrance Foyer, Hardwood Floors, Smart Thermostat, Walk-In Closet(s), Wet Bar
    • Flooring: Hardwood
    • Windows: Screens, Windows Thermal, Wood Work Painted
    • Has basement: Yes
    • Number of fireplaces: 2
    • Fireplace features: Gas Log, Hearth Room, Living Room, Masonry
    Interior area
    • Total structure area: 6,871
    • Total interior livable area: 6,871 sqft
    • Finished area below ground: 1,184

    Property

    Parking
    • Total spaces: 2
    • Parking features: Detached, Concrete, Garage Door Opener, Storage
    • Garage spaces: 2
    • Details: Garage Parking Other(Garage Door Opener, Service Door)
    Features
    • Levels: Three Or More
    • Patio & porch: Patio, Covered
    • Exterior features: Smart Lock(s), Sprinkler System
    • Fencing: Fenced,Fence Full Rear,Privacy,Gate
    Lot
    • Size: 0.39 Acres
    • Features: Sidewalks, Storm Sewer, Mature Trees
    Details
    • Parcel number: 490613144064000801
    • Special conditions: Historic District,Sales Disclosure On File
    • Horse amenities: None

    Construction

    Type & style
    • Home type: SingleFamily
    • Architectural style: Traditional
    • Property subtype: Residential, Single Family Residence
    Materials
    • Stucco
    • Foundation: Block
    Condition
    • Updated/Remodeled
    • New construction: No
    • Year built: 1922

    Utilities & green energy

    • Water: Municipal/City
    • Utilities for property: Electricity Connected, Sewer Connected, Water Connected

    Community & neighborhood

    Security
    • Security features: Security Service
    Location
    • Region: Indianapolis
    • Subdivision: Oliver Johnsons Woods

    Price history

    DateEventPrice
    4/25/2024Sold$2,005,000+8.4%$292/sqft
    Source: MIBOR as distributed by MLS GRID #21971290 Report a problem
    3/31/2024Pending sale$1,850,000$269/sqft
    Source: MIBOR as distributed by MLS GRID #21971290 Report a problem
    3/30/2024Listed for sale$1,850,000+5.7%$269/sqft
    Source: MIBOR as distributed by MLS GRID #21971290 Report a problem
    3/31/2022Sold$1,750,000$255/sqft
    Source: MIBOR as distributed by MLS GRID #21837060 Report a problem
    2/15/2022Pending sale$1,750,000+197.1%$255/sqft
    Source: MIBOR as distributed by MLS GRID #21837060 Report a problem
    10/6/2017Sold$589,000$86/sqft
    Source: MIBOR as distributed by MLS GRID #21507254 Report a problem

    Public tax history

    YearProperty taxesTax assessment
    2025$23,759 +25.5%$1,957,100 +3.1%
    2024$18,932 +126.9%$1,898,000 +24.1%
    2023$8,343 +11.6%$1,529,700 +123.6%
    2022$7,477 -4.3%$684,000 +8.4%
    2021$7,814 -2.2%$630,800 -3.8%
    2020$7,993 +5.8%$655,700
    2019$7,551 +45.5%$655,700 +6.8%
    2018$5,190 +2.2%$613,800 +27.6%
    2017$5,080 +0.2%$481,200 +1.7%
    2016$5,071 +4.6%$473,300 +6.5%
    2014$4,846 -8.1%$444,600
    2013$5,273 $444,600 -4.2%
    2012$5,273 $464,300 -3.2%
    2011-- $479,600
    2010$5,006 -4.8%$479,600 -2.5%
    2009$5,260 $491,900 -8.7%
    2007-- $538,800 +30.7%
    2006-- $412,300 +7.3%
    2005-- $384,200
    2004-- $384,200
    2003-- $384,200 +323.6%
    2002-- $90,700 +200%
    2001-- $30,230
    2000-- $30,230

    Find assessor info on the county website

    Neighborhood: Meridian Kessler

    Nearby schools

    GreatSchools rating
    Get a cash offer in 3 minutes
    Find out how much your home could sell for in as little as 3 minutes with a no-obligation cash offer.
    Estimated market value
    $2,120,300
    Get a cash offer in 3 minutes
    Find out how much your home could sell for in as little as 3 minutes with a no-obligation cash offer.
    Estimated market value
    $2,120,300