Welcome to this beautifully updated, move in ready two story home in the desirable Ridgeview Hills neighborhood of Centennial, served by Littleton Public Schools. A rare find at this price point, the home offers four bedrooms conveniently located on the upper level. The main floor features an open concept kitchen, eat in dining area, and family room, complemented by formal living and dining rooms, ideal for both everyday living and entertaining. Updates throughout include white marble countertops, wide plank wood floors, and stainless steel appliances. The family room is anchored by a charming wood burning fireplace. Upstairs, you will find all four bedrooms, including a spacious primary suite with en suite bathroom, plus an additional full bathroom serving the secondary bedrooms. The beautiful wide plank wood floors flow through the upper level as well and the stairs have brand new carpeting.
The finished basement provides flexible additional living space with new carpet and an egress window to bring in light. Additionally, there is another room that is a great space for an office or non-conforming bedroom. Laundry area in the utility room, which also accommodates storage.
Outside, enjoy a large, highly usable backyard that is private, peaceful, and enhanced by lush grass and mature landscaping. A two car garage completes this exceptional home. Incredible price to get into a two-story home that is completely move-in ready, in Centennial. Littleton Public School District!
Sold for $672,000
$672,000
4455 E Hinsdale Place, Centennial, CO 80122
5beds
2,766sqft
Single Family Residence
Built in 1969
10,454 Square Feet Lot
$668,700 Zestimate®
$243/sqft
$3,535 Estimated rent
Home value
$668,700
$629,000 - $709,000
$3,535/mo
Zestimate® history
Owner options
List your home for rent
$3,535/mo
Rent Zestimate®
Find your next renter with Zillow Rental Manager. Plus, with online applications, you can quickly screen prospective tenants – for free.
$3,535/mo
Rent Zestimate®
Refinance and save
$3,897/mo
Est. payment
Refinancing to a lower rate could help reduce your monthly payments and save thousands over the life of the loan.
$3,897/mo
Est. payment
Explore your selling options
Work with a Zillow partner agent
Leverage their expertise and Zillow's premium Showcase listings to get your home seen by more buyers.
Get startedList with your own agent
Get your home in front of millions of buyers by listing it on Zillow.
Learn how to do itSell it yourself
Take full control of how buyers see your home on Zillow by listing For Sale by Owner (FSBO).
List your homeWhat's special
Zillow last checked:
Listing updated:
Listed by:
Sarah Nolan 734-476-7533 Sarah.Nolan@compass.com,
Compass - Denver
Bought with:
David Bovard, 1317050
Denver's Homes, LLC
Source: REcolorado as distributed by MLS GRID,MLS#: 6080778
Facts & features
Interior
Bedrooms & bathrooms
- Bedrooms: 5
- Bathrooms: 3
- Full bathrooms: 1
- 3/4 bathrooms: 1
- 1/2 bathrooms: 1
- Main level bathrooms: 1
Bedroom
- Description: Primary Suite W 3/4 Private Bath & Walk In Closet
- Features: Primary Suite
- Level: Upper
Bedroom
- Description: 2nd Bedroom Upstairs
- Level: Upper
Bedroom
- Description: 3rd Bedroom Upstairs
- Level: Upper
Bedroom
- Description: 4th Bedroom Upstairs
- Level: Upper
Bedroom
- Description: Used As An Office, Could Be Non-Conforming Bedorom
- Level: Basement
Bathroom
- Description: Updated
- Level: Main
Bathroom
- Description: Ensuite Primary Bath - New Shower Tile
- Features: Primary Suite
- Level: Upper
Bathroom
- Level: Upper
Dining room
- Description: Freshly Painted, New Chandelier
- Level: Main
Family room
- Level: Main
Family room
- Description: New Carpeting, New Egress Window
- Level: Basement
Kitchen
- Description: Includes Casual Dining Area, Opens To Great Room
- Level: Main
Laundry
- Description: Washer And Dryer Included
- Level: Basement
Living room
- Level: Main
Heating
- Forced Air, Natural Gas
Cooling
- Attic Fan, Central Air
Appliances
- Included: Cooktop, Dishwasher, Disposal, Dryer, Microwave, Refrigerator, Washer
Features
- Built-in Features, Corian Counters, Eat-in Kitchen, Laminate Counters, Marble Counters, Pantry, Primary Suite, Smoke Free, Walk-In Closet(s)
- Flooring: Wood
- Windows: Double Pane Windows, Window Coverings
- Basement: Finished,Interior Entry,Partial
- Number of fireplaces: 1
- Fireplace features: Great Room, Wood Burning, Wood Burning Stove
Interior area
- Total structure area: 2,766
- Total interior livable area: 2,766 sqft
- Finished area above ground: 2,007
- Finished area below ground: 607
Property
Parking
- Total spaces: 2
- Parking features: Concrete
- Attached garage spaces: 2
Features
- Levels: Two
- Stories: 2
- Patio & porch: Front Porch, Patio
- Exterior features: Garden, Private Yard
- Fencing: Full
Lot
- Size: 10,454 Square Feet
- Features: Landscaped, Level, Sprinklers In Front, Sprinklers In Rear
Details
- Parcel number: 031889286
- Special conditions: Standard
Construction
Type & style
- Home type: SingleFamily
- Architectural style: Traditional
- Property subtype: Single Family Residence
Materials
- Brick, Frame
- Foundation: Slab
- Roof: Composition
Condition
- Updated/Remodeled
- Year built: 1969
Utilities & green energy
- Sewer: Public Sewer
- Water: Public
- Utilities for property: Cable Available, Electricity Connected, Natural Gas Connected
Community & HOA
Community
- Security: Security System
- Subdivision: Ridgeview Hills South
HOA
- Has HOA: No
Location
- Region: Centennial
Financial & listing details
- Price per square foot: $243/sqft
- Tax assessed value: $732,400
- Annual tax amount: $5,779
- Date on market: 4/2/2026
- Listing terms: Cash,Conventional,FHA,Jumbo,VA Loan
- Exclusions: Seller's Personal Property. Staging Items.
- Ownership: Individual
- Electric utility on property: Yes
- Road surface type: Paved
Price history
| Date | Event | Price |
|---|---|---|
| 6/29/2026 | Sold | $672,000+1.8%$243/sqft |
Source:  REcolorado as distributed by MLS GRID #6080778 Report a problem REcolorado as distributed by MLS GRID #6080778 Report a problem | ||
| 6/9/2026 | Pending sale | $660,000$239/sqft |
Source: REcolorado as distributed by MLS GRID #6080778 Report a problem | ||
| 5/29/2026 | Price change | $660,000-3.6%$239/sqft |
Source: REcolorado as distributed by MLS GRID #6080778 Report a problem | ||
| 5/19/2026 | Price change | $685,000-2%$248/sqft |
Source: REcolorado as distributed by MLS GRID #6080778 Report a problem | ||
| 4/14/2026 | Price change | $699,000-3.6%$253/sqft |
Source: REcolorado as distributed by MLS GRID #6080778 Report a problem | ||
| 4/1/2026 | Listed for sale | $725,000+50.1%$262/sqft |
Source: REcolorado as distributed by MLS GRID #6080778 Report a problem | ||
| 4/26/2018 | Sold | $483,026+3%$175/sqft |
Source: Public Record Report a problem | ||
| 3/13/2018 | Pending sale | $469,000$170/sqft |
Source: Kentwood Real Estate #8226981 Report a problem | ||
| 3/8/2018 | Listed for sale | $469,000+64.6%$170/sqft |
Source: HomeSmart Cherry Creek #8226981 Report a problem | ||
| 4/25/2012 | Sold | $285,000-5%$103/sqft |
Source: Public Record Report a problem | ||
| 10/22/2011 | Listing removed | $299,999$108/sqft |
Source: Metro Brokers Southeast Suburban Team Report a problem | ||
| 3/2/2011 | Price change | $299,999+100234.1%$108/sqft |
Source: Metro Brokers Southeast Suburban Team Report a problem | ||
| 2/25/2011 | Price change | $299-99.9% |
Source: Metro Brokers Southeast Suburban Team Report a problem | ||
| 6/24/2010 | Price change | $299,999-4.8%$108/sqft |
Source: Metro Brokers Southeast Suburban Team Report a problem | ||
| 3/1/2010 | Listed for sale | $315,000+15.8%$114/sqft |
Source: Hume & Company/Metro Brokers #855904 Report a problem | ||
| 4/19/2005 | Sold | $272,000$98/sqft |
Source: Public Record Report a problem | ||
Public tax history
| Year | Property taxes | Tax assessment |
|---|---|---|
| 2025 | $5,102 +6.6% | $45,775 +2.1% |
| 2024 | $4,785 +14.5% | $44,843 -8.5% |
| 2023 | $4,177 +0.1% | $48,999 +33% |
| 2022 | $4,175 | $36,836 -2.8% |
| 2021 | -- | $37,896 +8.5% |
| 2020 | $3,856 +46.1% | $34,942 |
| 2019 | $2,640 | $34,942 +38.5% |
| 2018 | $2,640 +8.3% | $25,236 |
| 2017 | $2,437 | $25,236 +1.5% |
| 2016 | -- | $24,851 |
| 2015 | -- | $24,851 +10.4% |
| 2014 | $2,484 +5.5% | $22,511 +14.8% |
| 2013 | $2,355 | $19,610 |
| 2012 | -- | $19,610 |
| 2011 | $1,924 +10.8% | $19,610 +2.7% |
| 2010 | $1,736 -12.1% | $19,090 |
| 2009 | $1,974 | $19,090 -12% |
| 2008 | -- | $21,691 |
| 2007 | -- | $21,691 +12% |
| 2006 | -- | $19,366 |
| 2005 | -- | $19,366 -0.7% |
| 2002 | $1,535 +11.8% | $19,510 +21% |
| 2001 | $1,373 | $16,130 |
Find assessor info on the county website
Neighborhood: 80122
Nearby homes
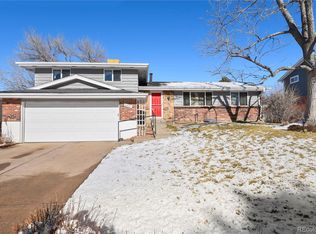
- $630,0004 bd3 ba2.6k sqft4435 E Hinsdale Pl, Centennial, CO 80122Sold
- $535,0003 bd3 ba1.7k sqft4475 E Hinsdale Pl, Centennial, CO 80122Sold

- $492,800-- bd3 ba1.1k sqft7493 S Cherry Ct, Centennial, CO 80122Off Market
- $600,4004 bd2 ba1.6k sqft4436 E Hinsdale Pl, Centennial, CO 80122Off Market

- $578,2003 bd3 ba2.1k sqft4415 E Hinsdale Pl, Centennial, CO 80122Off Market
- $602,1004 bd3 ba1.7k sqft4495 E Hinsdale Pl, Centennial, CO 80122Off Market
- $612,0004 bd3 ba2.1k sqft7494 S Cherry Ct, Centennial, CO 80122Off Market
- $594,900-- bd3 ba1.9k sqft7473 S Cherry Ct, Centennial, CO 80122Off Market
Nearby schools
GreatSchools rating
- 9/10Ford ElementaryGrades: K-5Distance: 0.2 mi
- 8/10Newton Middle SchoolGrades: 6-8Distance: 1 mi
- 8/10Arapahoe High SchoolGrades: 9-12Distance: 1.5 mi
Schools provided by the listing agent
- Elementary: Ford
- Middle: Newton
- High: Arapahoe
- District: Littleton 6
Source: REcolorado as distributed by MLS GRID. This data may not be complete. We recommend contacting the local school district to confirm school assignments for this home.
Get a cash offer in 3 minutes
Find out how much your home could sell for in as little as 3 minutes with a no-obligation cash offer.
Estimated market value
$668,700
Get a cash offer in 3 minutes
Find out how much your home could sell for in as little as 3 minutes with a no-obligation cash offer.
Estimated market value
$668,700
- Colorado
- Arapahoe County
- Centennial
- 80122
- 4455 E Hinsdale Place
Nearby cities
Nearby zip codes
Other Centennial Topics
