Welcome to this meticulously maintained 3-bedroom, 3-bathroom home where pride of ownership shines throughout. Newer windows fill the space with natural light, and the brand-new luxury vinyl plank (LVP) flooring adds modern style and durability across the main living areas. The open-concept layout is perfect for entertaining. The remodeled kitchen features Quartz countertops, stainless steel appliances, soft-close walnut-colored cabinetry, and a convenient breakfast bar that connects seamlessly to the spacious family room, updated with recessed lighting and smooth ceilings (no popcorn here!). Upstairs offers two generously sized secondary bedrooms and a beautifully renovated full bathroom with dual sinks and stylish new fixtures. The primary suite includes a spacious bedroom and a brand-new ¾ en-suite bathroom.The lower level includes a versatile flex space (ideal for a home office, media room, or additional living area),along with a new half bath and laundry area. Enjoy the oversized 2-car garage with finished epoxy flooring and a large backyard with a covered patio, perfect for relaxing or entertaining. All appliances, including washer and dryer, are included.
Ideally located in Centennial, you're just minutes from major highways, Tony’s Meat Market, Lifetime Fitness, the Streets at SouthGlenn, and nearby parks with playgrounds, ball fields, and trails. Part of the award-winning Littleton Public Schools and walking distance to the brand-new Dr. Justina Ford Elementary School.
Sold for $535,000
$535,000
4475 E Hinsdale Place, Centennial, CO 80122
3beds
1,714sqft
Single Family Residence
Built in 1969
9,845 Square Feet Lot
$520,300 Zestimate®
$312/sqft
$2,897 Estimated rent
Home value
$520,300
$484,000 - $557,000
$2,897/mo
Zestimate® history
Owner options
List your home for rent
$2,897/mo
Rent Zestimate®
Find your next renter with Zillow Rental Manager. Plus, with online applications, you can quickly screen prospective tenants – for free.
$2,897/mo
Rent Zestimate®
Refinance and save
$3,160/mo
Est. payment
Refinancing to a lower rate could help reduce your monthly payments and save thousands over the life of the loan.
$3,160/mo
Est. payment
Explore your selling options
Work with a Zillow partner agent
Leverage their expertise and Zillow's premium Showcase listings to get your home seen by more buyers.
Get startedList with your own agent
Get your home in front of millions of buyers by listing it on Zillow.
Learn how to do itSell it yourself
Take full control of how buyers see your home on Zillow by listing For Sale by Owner (FSBO).
List your homeWhat's special
Primary suiteGenerously sized secondary bedroomsVersatile flex spaceStainless steel appliancesQuartz countertopsCovered patioSpacious family room
Zillow last checked:
Listing updated:
Listed by:
Mark Kruse 303-522-7675 mark@timetoclose.com,
RE/MAX Alliance,
Time to Close Team 303-522-7675,
RE/MAX Alliance
Bought with:
Jeff Piquette, 100017599
Iron Works Realty Llc
Source: REcolorado as distributed by MLS GRID,MLS#: 8371570
Facts & features
Interior
Bedrooms & bathrooms
- Bedrooms: 3
- Bathrooms: 3
- Full bathrooms: 1
- 3/4 bathrooms: 1
- 1/2 bathrooms: 1
Bedroom
- Level: Upper
Bedroom
- Level: Upper
Bedroom
- Level: Upper
Bathroom
- Level: Upper
Bathroom
- Level: Upper
Bathroom
- Level: Lower
Dining room
- Level: Main
Family room
- Level: Lower
Kitchen
- Level: Main
Laundry
- Level: Lower
Living room
- Level: Main
Utility room
- Level: Lower
Heating
- Forced Air
Cooling
- Central Air
Appliances
- Included: Dishwasher, Disposal, Dryer, Microwave, Oven, Range, Refrigerator, Self Cleaning Oven, Washer
- Laundry: In Unit
Features
- Built-in Features, Ceiling Fan(s), Eat-in Kitchen, Entrance Foyer, Open Floorplan, Primary Suite, Smoke Free
- Flooring: Carpet, Laminate, Tile
- Windows: Double Pane Windows, Window Coverings
- Has basement: No
- Number of fireplaces: 1
- Fireplace features: Living Room
- Common walls with other units/homes: No Common Walls
Interior area
- Total structure area: 1,714
- Total interior livable area: 1,714 sqft
- Finished area above ground: 1,714
Property
Parking
- Total spaces: 3
- Parking features: Floor Coating, Storage
- Attached garage spaces: 2
- Details: RV Spaces: 1
Features
- Levels: Tri-Level
- Patio & porch: Covered, Patio
- Exterior features: Private Yard
- Fencing: Full
Lot
- Size: 9,845 Square Feet
- Features: Level
Details
- Parcel number: 031889294
- Special conditions: Standard
Construction
Type & style
- Home type: SingleFamily
- Architectural style: Traditional
- Property subtype: Single Family Residence
Materials
- Frame
- Roof: Composition
Condition
- Updated/Remodeled
- Year built: 1969
Utilities & green energy
- Sewer: Public Sewer
- Water: Public
Community & HOA
Community
- Security: Carbon Monoxide Detector(s), Smart Cameras, Smoke Detector(s)
- Subdivision: Ridgeview Hills South
HOA
- Has HOA: No
Location
- Region: Centennial
Financial & listing details
- Price per square foot: $312/sqft
- Tax assessed value: $599,300
- Annual tax amount: $4,299
- Date on market: 10/17/2025
- Listing terms: Cash,Conventional,FHA,VA Loan
- Exclusions: Personal Property
- Ownership: Individual
- Road surface type: Paved
Price history
| Date | Event | Price |
|---|---|---|
| 11/25/2025 | Sold | $535,000-6.1%$312/sqft |
Source:  REcolorado as distributed by MLS GRID #8371570 Report a problem REcolorado as distributed by MLS GRID #8371570 Report a problem | ||
| 10/22/2025 | Pending sale | $570,000$333/sqft |
Source: REcolorado as distributed by MLS GRID #8371570 Report a problem | ||
| 10/17/2025 | Listed for sale | $570,000+9.6%$333/sqft |
Source: REcolorado as distributed by MLS GRID #8371570 Report a problem | ||
| 5/10/2021 | Sold | $520,000+28.4%$303/sqft |
Source: Public Record Report a problem | ||
| 9/21/2016 | Sold | $405,000-1.2%$236/sqft |
Source: Public Record Report a problem | ||
| 7/24/2016 | Price change | $410,000-1.2%$239/sqft |
Source: Generator Real Estate, LLC #8781474 Report a problem | ||
| 7/15/2016 | Listed for sale | $415,000$242/sqft |
Source: Generator Real Estate, LLC #8781474 Report a problem | ||
Public tax history
| Year | Property taxes | Tax assessment |
|---|---|---|
| 2025 | $4,299 +6.6% | $37,456 -1.1% |
| 2024 | $4,032 +11.7% | $37,868 -9.7% |
| 2023 | $3,608 +0.1% | $41,957 +31.5% |
| 2022 | $3,606 | $31,915 -2.8% |
| 2021 | -- | $32,833 +0.5% |
| 2020 | $3,589 +56.4% | $32,683 |
| 2019 | $2,294 | $32,683 +48.3% |
| 2018 | $2,294 -10.4% | $22,032 |
| 2017 | $2,560 | $22,032 +4.7% |
| 2016 | -- | $21,046 |
| 2015 | -- | $21,046 +21.2% |
| 2014 | $1,331 +30.9% | $17,369 +11.9% |
| 2013 | $1,016 | $15,520 |
| 2012 | -- | $15,520 |
| 2011 | $1,646 +10.9% | $15,520 -5.4% |
| 2010 | $1,485 +87.4% | $16,410 |
| 2009 | $792 | $16,410 +0.6% |
| 2008 | -- | $16,318 |
| 2007 | -- | $16,318 -5.6% |
| 2006 | -- | $17,289 |
| 2005 | -- | $17,289 -4.9% |
| 2002 | $1,430 +16.9% | $18,180 +26.5% |
| 2001 | $1,223 | $14,370 |
Find assessor info on the county website
Neighborhood: 80122
Nearby homes
- $598,4004 bd3 ba1.7k sqft4495 E Hinsdale Pl, Centennial, CO 80122Off Market
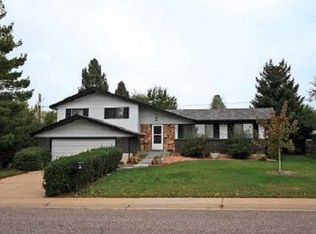
- $672,0005 bd3 ba2.7k sqft4455 E Hinsdale Pl, Centennial, CO 80122Sold

- $612,0004 bd3 ba2.1k sqft7494 S Cherry Ct, Centennial, CO 80122Off Market

- $489,600-- bd3 ba1.1k sqft7493 S Cherry Ct, Centennial, CO 80122Off Market
- $568,4003 bd3 ba1.7k sqft4505 E Hinsdale Pl, Centennial, CO 80122Off Market
- $630,0004 bd3 ba2.6k sqft4435 E Hinsdale Pl, Centennial, CO 80122Sold
- $519,1003 bd3 ba1k sqft4466 E Hinsdale Pl, Centennial, CO 80122Off Market
- $600,4004 bd2 ba1.6k sqft4436 E Hinsdale Pl, Centennial, CO 80122Off Market
Nearby schools
GreatSchools rating
- 7/10Ford ElementaryGrades: K-5Distance: 0.2 mi
- 8/10Newton Middle SchoolGrades: 6-8Distance: 1 mi
- 8/10Arapahoe High SchoolGrades: 9-12Distance: 1.5 mi
Schools provided by the listing agent
- Elementary: Gudy Gaskill
- Middle: Newton
- High: Arapahoe
- District: Littleton 6
Source: REcolorado as distributed by MLS GRID. This data may not be complete. We recommend contacting the local school district to confirm school assignments for this home.
Get a cash offer in 3 minutes
Find out how much your home could sell for in as little as 3 minutes with a no-obligation cash offer.
Estimated market value
$520,300
Get a cash offer in 3 minutes
Find out how much your home could sell for in as little as 3 minutes with a no-obligation cash offer.
Estimated market value
$520,300
- Colorado
- Arapahoe County
- Centennial
- 80122
- 4475 E Hinsdale Place
Nearby cities
Nearby zip codes
Other Centennial Topics
