Rare opportunity to reside in the exclusive gated community of Sunset Ridge, nestled in La Canada Flintridge's sought-after Sagebrush area. This immaculate townhome features a sun-drenched unit with an attached 2-car garage, offering one of the best values in this coveted city. Homes in this serene 21-unit community rarely come on the market due to its prime location and award-winning schools. The bright living room boasts luxury vinyl plank wood floors, a newly resurfaced stone fireplace, and access to an outdoor balcony with views of treetops and distant mountains. The recently updated kitchen is a chef's dream, showcasing upgraded cabinetry, extended quartz countertops, an oversized window, breakfast area, ample storage, and recessed lighting. A newly remodeled powder room is located on the main level. Upstairs, the primary suite impresses with high ceilings, a spacious walk-in closet and a renovated ensuite bath. Two additional well-lit bedrooms with cathedral ceilings share the updated hallway bathroom. Additional highlights include an extra storage area and a storage room in the garage with new epoxy coated floors. Outside, a community jacuzzi and BBQ area await, in the common area are ideal for entertaining guests. Conveniently located near amenities such as Starbucks, Trader Joe's, and Descanso Gardens, this home is also close Montrose's bustling downtown with its variety of eateries and shops. Don't miss this opportunity to experience La Canada Flintridge living at its finest—schedule your viewing today before this hidden gem is gone!
Sold for $1,096,330
Listed by: Coldwell Banker Realty • Patricia Parish • Contact: 626-922-1322
Bought with: COMPASS
$1,096,330
4455 Rockland Pl APT 12, La Canada Flintridge, CA 91011
3beds
1,575sqft
Townhouse
Built in 1990
1.21 Acres Lot
$1,039,600 Zestimate®
$696/sqft
$4,782 Estimated rent
Home value
$1,039,600
$988,000 - $1.09M
$4,782/mo
Zestimate® history
Owner options
List your home for rent
$4,782/mo
Rent Zestimate®
Find your next renter with Zillow Rental Manager. Plus, with online applications, you can quickly screen prospective tenants – for free.
$4,782/mo
Rent Zestimate®
Refinance and save
$7,635/mo
Est. payment
Refinancing to a lower rate could help reduce your monthly payments and save thousands over the life of the loan.
$7,635/mo
Est. payment
Explore your selling options
Work with a Zillow partner agent
Leverage their expertise and Zillow's premium Showcase listings to get your home seen by more buyers.
Get startedList with your own agent
Get your home in front of millions of buyers by listing it on Zillow.
Learn how to do itSell it yourself
Take full control of how buyers see your home on Zillow by listing For Sale by Owner (FSBO).
List your homeWhat's special
Zillow last checked:
Listing updated:
Listed by:
Patricia Parish DRE #01032385 626-922-1322,
Coldwell Banker Realty
Bought with:
Abbie Catron, DRE #02212956
COMPASS
Jermayne Shannon, DRE #01519726
COMPASS
Source: CRMLS,MLS#: AR24121766 Originating MLS: California Regional MLS
Originating MLS: California Regional MLSFacts & features
Interior
Bedrooms & bathrooms
- Bedrooms: 3
- Bathrooms: 3
- Full bathrooms: 3
- Main level bathrooms: 1
Rooms
- Room types: Bedroom, Kitchen, Living Room, Primary Bathroom, Primary Bedroom, Dining Room
Bedroom
- Features: All Bedrooms Up
Bathroom
- Features: Stone Counters, Separate Shower, Tub Shower
Kitchen
- Features: Quartz Counters
Heating
- Central
Cooling
- Central Air
Appliances
- Included: Dishwasher, Disposal, Gas Range, Refrigerator
- Laundry: In Garage
Features
- Cathedral Ceiling(s), Separate/Formal Dining Room, Eat-in Kitchen, Quartz Counters, Unfurnished, All Bedrooms Up, Galley Kitchen
- Flooring: See Remarks
- Has fireplace: Yes
- Fireplace features: Gas, Living Room
- Common walls with other units/homes: 1 Common Wall
Interior area
- Total interior livable area: 1,575 sqft
Property
Parking
- Total spaces: 2
- Parking features: Door-Multi, Direct Access, Electric Gate, Garage Faces Front, Garage
- Attached garage spaces: 2
Features
- Levels: Three Or More
- Stories: 3
- Entry location: 1
- Pool features: None
- Has spa: Yes
- Spa features: Association, Community, In Ground
- Has view: Yes
- View description: Mountain(s), Neighborhood, Trees/Woods
Lot
- Size: 1.21 Acres
- Features: Paved, Zero Lot Line
Details
- Parcel number: 5810014041
- Special conditions: Standard
Construction
Type & style
- Home type: Townhouse
- Property subtype: Townhouse
- Attached to another structure: Yes
Materials
- Stucco
Condition
- Turnkey
- New construction: No
- Year built: 1990
Utilities & green energy
- Sewer: Public Sewer
- Water: Public
Community & HOA
Community
- Features: Foothills, Suburban
- Security: Carbon Monoxide Detector(s), Security Gate, Key Card Entry, Smoke Detector(s)
HOA
- Has HOA: Yes
- Amenities included: Maintenance Grounds, Insurance, Management, Barbecue, Spa/Hot Tub, Security, Trash, Water
- Services included: Earthquake Insurance, Sewer
- HOA fee: $615 monthly
- HOA name: Sunset Ridge
- HOA phone: 626-243-4159
Location
- Region: La Canada Flintridge
Financial & listing details
- Price per square foot: $696/sqft
- Tax assessed value: $1,118,256
- Date on market: 6/28/2024
- Cumulative days on market: 5 days
- Listing terms: Cash,Cash to New Loan
- Road surface type: Paved
Price history
| Date | Event | Price |
|---|---|---|
| 8/19/2025 | Listing removed | $4,200$3/sqft |
Source: CRMLS #P1-23278 Report a problem | ||
| 7/27/2025 | Price change | $4,200-5.6%$3/sqft |
Source: CRMLS #P1-23278 Report a problem | ||
| 7/17/2025 | Listed for rent | $4,450+6%$3/sqft |
Source: CRMLS #P1-23278 Report a problem | ||
| 8/15/2024 | Listing removed | -- |
Source: CRMLS #P1-18749 Report a problem | ||
| 8/2/2024 | Listed for rent | $4,200$3/sqft |
Source: CRMLS #P1-18749 Report a problem | ||
| 7/30/2024 | Sold | $1,096,330+11.3%$696/sqft |
Source:  CRMLS #AR24121766 Report a problem CRMLS #AR24121766 Report a problem | ||
| 7/11/2024 | Contingent | $985,000$625/sqft |
Source: CRMLS #AR24121766 Report a problem | ||
| 7/5/2024 | Listed for sale | $985,000+43.8%$625/sqft |
Source: CRMLS #AR24121766 Report a problem | ||
| 4/5/2019 | Sold | $685,000+0.9%$435/sqft |
Source:  Pasadena Foothills MLS #818005298 Report a problem Pasadena Foothills MLS #818005298 Report a problem | ||
| 2/24/2019 | Pending sale | $679,000$431/sqft |
Source: Dilbeck Real Estate #818005298 Report a problem | ||
| 2/16/2019 | Listed for sale | $679,000$431/sqft |
Source: Dilbeck Real Estate #818005298 Report a problem | ||
| 1/24/2019 | Pending sale | $679,000$431/sqft |
Source: Dilbeck Real Estate #818005298 Report a problem | ||
| 12/20/2018 | Listed for sale | $679,000$431/sqft |
Source: Dilbeck Real Estate #818005298 Report a problem | ||
| 11/26/2018 | Pending sale | $679,000$431/sqft |
Source: Dilbeck Real Estate #818005298 Report a problem | ||
| 10/28/2018 | Listed for sale | $679,000+257.4%$431/sqft |
Source: Dilbeck Real Estate #818005298 Report a problem | ||
| 8/26/1997 | Sold | $190,000$121/sqft |
Source: Public Record Report a problem | ||
Public tax history
| Year | Property taxes | Tax assessment |
|---|---|---|
| 2026 | -- | $1,118,256 +2% |
| 2025 | $12,531 +47.6% | $1,096,330 +46.3% |
| 2024 | $8,488 +2.3% | $749,143 +2% |
| 2023 | $8,296 +2.4% | $734,455 +2% |
| 2022 | $8,102 +1.8% | $720,055 +2% |
| 2021 | $7,962 +1.5% | $705,937 +1% |
| 2020 | $7,847 | $698,700 +156.9% |
| 2019 | $7,847 +156.3% | $271,946 +2% |
| 2018 | $3,061 | $266,614 +2% |
| 2017 | $3,061 +1.7% | $261,387 +2% |
| 2016 | $3,011 +3.7% | $256,263 +1.5% |
| 2015 | $2,905 +3% | $252,414 +2% |
| 2014 | $2,819 | $247,470 +2.5% |
| 2012 | -- | $241,523 +2% |
| 2011 | -- | $236,788 +0.8% |
| 2010 | -- | $235,020 -0.2% |
| 2009 | -- | $235,579 +2% |
| 2008 | -- | $230,960 +2% |
| 2007 | -- | $226,433 +2% |
| 2006 | -- | $221,994 |
| 2005 | -- | $221,994 +4% |
| 2004 | -- | $213,376 +1.9% |
| 2003 | -- | $209,467 +2% |
| 2002 | -- | $205,361 +4% |
| 2000 | -- | $197,388 |
Find assessor info on the county website
Neighborhood: 91011
Nearby homes
- $770,0002 bd3 ba1.2k sqft4455 Rockland Pl APT 1, La Canada Flintridge, CA 91011Off Market

- $825,9002 bd3 ba1.3k sqft4455 Rockland Pl APT 2, La Canada Flintridge, CA 91011Off Market

- $809,7002 bd3 ba1.3k sqft4455 Rockland Pl UNIT 3, La Canada Flintridge, CA 91011Off Market

- $775,2002 bd3 ba1.2k sqft4455 Rockland Pl APT 4, La Canada Flintridge, CA 91011Off Market
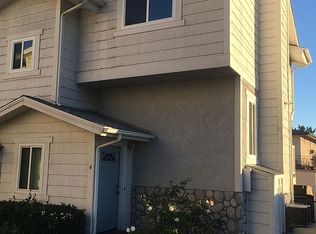
- $909,0003 bd2 ba1.6k sqft4455 Rockland Pl APT 5, La Canada Flintridge, CA 91011Off Market
- $961,8003 bd3 ba1.6k sqft4455 Rockland Pl APT 6, La Canada Flintridge, CA 91011Off Market
- $938,7003 bd3 ba1.6k sqft4455 Rockland Pl APT 7, La Canada Flintridge, CA 91011Off Market
- $946,0003 bd2 ba1.4k sqft4455 Rockland Pl APT 8, La Canada Flintridge, CA 91011Off Market
Nearby schools
GreatSchools rating
- 9/10Mountain Avenue Elementary SchoolGrades: K-6Distance: 0.7 mi
- 8/10Rosemont Middle SchoolGrades: 7-8Distance: 0.9 mi
- 10/10Crescenta Valley High SchoolGrades: 9-12Distance: 1.1 mi
Schools provided by the listing agent
- High: Crescenta Valley
Source: CRMLS. This data may not be complete. We recommend contacting the local school district to confirm school assignments for this home.
Get a cash offer in 3 minutes
Find out how much your home could sell for in as little as 3 minutes with a no-obligation cash offer.
Estimated market value
$1,039,600
Get a cash offer in 3 minutes
Find out how much your home could sell for in as little as 3 minutes with a no-obligation cash offer.
Estimated market value
$1,039,600
- California
- Los Angeles County
- La Canada Flintridge
- 91011
- 4455 Rockland Pl Apartment 12
Nearby cities
Nearby zip codes
Other La Canada Flintridge Topics
- Apartments for Rent in 91011
- Houses for Sale in 91011
- Houses for Rent in 91011
- 91011 Real Estate
- La Canada Flintridge Condos
- Houses for Sale in La Canada Flintridge
- Newest Listings in La Canada Flintridge
- La Canada Flintridge Home Values
- La Canada Flintridge Real Estate Agents
- La Canada Flintridge Refinance
- La Canada Flintridge Mortgage Rates
