Skip main navigation
Sold
  • $1,920,000

    4455 SW Laurelwood Ave, Portland, OR 97225

    4beds
    4,131sqft
    Residential, Single Family Residence
    Built in 1949
    0.56 Acres Lot
    $1,868,800 Zestimate®
    $465/sqft
    $4,753 Estimated rent

    Home value

    $1,868,800

    $1.76M - $1.98M

    $4,753/mo

    Zestimate® history
    Loading
    Loading...

    Owner options

    List your home for rent

    $4,753/mo

    Rent Zestimate®

    Find your next renter with Zillow Rental Manager. Plus, with online applications, you can quickly screen prospective tenants – for free.

    Learn more

    $4,753/mo

    Rent Zestimate®

    Refinance and save

    $9,445/mo

    Est. payment

    Refinancing to a lower rate could help reduce your monthly payments and save thousands over the life of the loan.

    See today's rates

    $9,445/mo

    Est. payment

    Explore your selling options

    Work with a Zillow partner agent

    Leverage their expertise and Zillow's premium Showcase listings to get your home seen by more buyers.

    Get started

    List with your own agent

    Get your home in front of millions of buyers by listing it on Zillow.

    Learn how to do it

    Sell it yourself

    Take full control of how buyers see your home on Zillow by listing For Sale by Owner (FSBO).

    List your home

    What's special

    Half an acreModern linear gas fireplaceArchitectural beamSliding doorsMiele appliancesWhite oak pivot doorTankless rinnai water heater
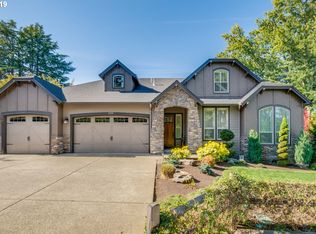
    Step into luxury & smart living in this beautifully remodeled modern home, featuring 4 bedrooms + family room/den & 4 bathrooms. Thoughtfully designed for both comfort & convenience, this mostly one-level residence offers a spacious layout w/primary suite and a second ensuite bdrm on the main flr. The front of the home offers complete privacy, surrounded by lush hedges. Enter through the striking white oak pivot door & prepare to be impressed. In 2022, the main level underwent a full studs-in remodel, including all-new plumbing, insulation, electrical upgrades, & more. Enjoy modern comforts like smooth sheetrock walls, a smart-controlled HVAC system, & a tankless Rinnai water heater. The home is also equipped with a Ring security system, smart garage door, & Hue outdoor lighting. Flooded with natural light, the open-concept living & dining areas feature new skylights, soaring ceilings with a striking architectural beam, and new black-framed windows with two 10.5-foot sliding doors for effortless indoor-outdoor living. A striking, floor-to-ceiling cement-coated surround frames a modern linear gas fireplace. The main level features beautiful tile floors adjoining by high end maple wood floors. The kitchen and 2 baths are outfitted with elegant Italian Pedini cabinets and stunning Dekton countertops. Top-of-the-line Miele appliances—including a full-size oven with gas cooktop, mini steam oven, microwave, wine fridge, integrated refrigerator and walk in pantry—take your culinary experience to the next level. A convenient pass-through bar counter makes entertaining a breeze. A nearby family room w/custom sliding frosted glass doors offers an intimate space for your TV viewing. At the back, you'll find a covered outdoor patio, an outdoor bb court, & a separate structure featuring a workout rm w/a Tonal smart home gym & storage. The beautifully landscaped grounds are set on over half an acre. Waking distance to Jesuit & OES, convenient to Nike and 15 min to downtown PDX.

    Zillow last checked:

    Listing updated:

    Listed by:

    Michelle Spanu 503-330-5573,

    Cascade Hasson Sotheby's International Realty

    Bought with:

    Corey Rudolph, 201207035

    Cascade Hasson Sotheby's International Realty

    Source: RMLS (OR),MLS#: 727663562MLS Logo

    Facts & features

    Interior

    Bedrooms & bathrooms
    • Bedrooms: 4
    • Bathrooms: 4
    • Full bathrooms: 4
    • Main level bathrooms: 3
    Rooms
    • Room types: Bedroom 4, Utility Room, Bedroom 2, Bedroom 3, Dining Room, Family Room, Kitchen, Living Room, Primary Bedroom
    Primary bedroom
    • Features: Sliding Doors, Bathtub, Shower, Suite, Walkin Closet
    • Level: Main
    • Area: 238
    • Dimensions: 17 x 14
    Bedroom 2
    • Features: Bathroom, Walkin Closet, Wallto Wall Carpet
    • Level: Main
    • Area: 270
    • Dimensions: 18 x 15
    Bedroom 3
    • Features: Closet
    • Level: Main
    • Area: 168
    • Dimensions: 14 x 12
    Bedroom 4
    • Features: Walkin Closet
    • Level: Upper
    • Area: 130
    • Dimensions: 10 x 13
    Dining room
    • Features: Hardwood Floors, Patio, Skylight
    • Level: Main
    • Area: 325
    • Dimensions: 25 x 13
    Family room
    • Features: Bookcases, Builtin Features, Patio, Wet Bar
    • Level: Main
    • Area: 208
    • Dimensions: 16 x 13
    Kitchen
    • Features: Appliance Garage, Builtin Features, Builtin Refrigerator, Dishwasher, Eat Bar, Gourmet Kitchen, Hardwood Floors, Microwave, Pantry, Builtin Oven, Plumbed For Ice Maker
    • Level: Main
    • Area: 256
    • Width: 16
    Living room
    • Features: Beamed Ceilings, Fireplace, Patio, Tile Floor
    • Level: Main
    • Area: 520
    • Dimensions: 26 x 20
    Heating
    • Forced Air 95 Plus, Fireplace(s)
    Cooling
    • Central Air
    Appliances
    • Included: Appliance Garage, Built-In Range, Built-In Refrigerator, Dishwasher, Disposal, Free-Standing Range, Gas Appliances, Microwave, Plumbed For Ice Maker, Range Hood, Stainless Steel Appliance(s), Washer/Dryer, Built In Oven, Gas Water Heater, Tankless Water Heater
    • Laundry: Laundry Room
    Features
    • High Ceilings, Sound System, Walk-In Closet(s), Pantry, Sink, Bathroom, Closet, Bookcases, Built-in Features, Wet Bar, Eat Bar, Gourmet Kitchen, Beamed Ceilings, Bathtub, Shower, Suite
    • Flooring: Hardwood, Wall to Wall Carpet, Tile
    • Doors: Sliding Doors
    • Windows: Aluminum Frames, Skylight(s)
    • Number of fireplaces: 2
    • Fireplace features: Gas, Outside
    Interior area
    • Total structure area: 4,131
    • Total interior livable area: 4,131 sqft

    Property

    Parking
    • Total spaces: 2
    • Parking features: Driveway, Garage Door Opener, Attached
    • Attached garage spaces: 2
    • Has uncovered spaces: Yes
    Accessibility
    • Accessibility features: Accessible Entrance, Garage On Main, Ground Level, Main Floor Bedroom Bath, Minimal Steps, Parking, Utility Room On Main, Accessibility
    Features
    • Stories: 1
    • Patio & porch: Covered Patio, Patio
    • Exterior features: Yard
    • Fencing: Fenced
    Lot
    • Size: 0.56 Acres
    • Features: Gated, Level, Private, SqFt 20000 to Acres1
    Details
    • Additional structures: Outbuilding, Workshop
    • Parcel number: R2171139
    • Zoning: RES

    Construction

    Type & style
    • Home type: SingleFamily
    • Architectural style: Custom Style,Mid Century Modern
    • Property subtype: Residential, Single Family Residence
    Materials
    • Wood Siding
    • Foundation: Slab
    • Roof: Composition
    Condition
    • Updated/Remodeled
    • New construction: No
    • Year built: 1949

    Utilities & green energy

    • Gas: Gas
    • Sewer: Public Sewer
    • Water: Public

    Community & HOA

    Community
    • Subdivision: Raleigh Hills/West Slope
    HOA
    • Has HOA: No
    Location
    • Region: Portland

    Financial & listing details

    • Price per square foot: $465/sqft
    • Tax assessed value: $1,926,960
    • Annual tax amount: $16,271
    • Date on market: 4/17/2025
    • Cumulative days on market: 2 days
    • Listing terms: Cash,Conventional
    • Road surface type: Paved

    Price history

    DateEventPrice
    5/28/2025Sold$1,920,000+3.8%$465/sqft
    Source: RMLS (OR) #727663562 Report a problem
    4/21/2025Pending sale$1,850,000$448/sqft
    Source: RMLS (OR) #727663562 Report a problem
    4/17/2025Listed for sale$1,850,000+72.1%$448/sqft
    Source: RMLS (OR) #727663562 Report a problem
    9/7/2021Sold$1,075,000+8%$260/sqft
    Source: RMLS (OR) #21563347 Report a problem
    8/9/2021Pending sale$995,000$241/sqft
    Source: RMLS (OR) #21563347 Report a problem
    8/4/2021Listed for sale$995,000+16.6%$241/sqft
    Source: RMLS (OR) #21563347 Report a problem
    4/14/2016Sold$853,000+6.8%$206/sqft
    Source: RMLS (OR) #16386555 Report a problem
    2/27/2016Pending sale$799,000$193/sqft
    Source: Where, Inc #16386555 Report a problem
    2/23/2016Listed for sale$799,000+113.1%$193/sqft
    Source: Where, Inc #16386555 Report a problem
    6/30/2011Sold$375,000-13.8%$91/sqft
    Source: Public Record Report a problem
    3/26/2011Listed for sale$434,900$105/sqft
    Source: First West Realty Inc. #10062864 Report a problem

    Public tax history

    YearProperty taxesTax assessment
    2025$25,479 +56.6%$969,420 +29.5%
    2024$16,271 +30.2%$748,750 +26.6%
    2023$12,494 +4.5%$591,200 +3%
    2022$11,958 +9.3%$573,990
    2021$10,945 +3.1%--
    2020$10,612 +3.3%$513,180 +3%
    2019$10,276 +3.3%$498,240
    2018$9,948 $498,240 +6.1%
    2017$9,948 +20.4%$469,650 +15.2%
    2016$8,264 $407,690 +3%
    2015$8,264 +3.9%$395,820 +3%
    2014$7,957 -6.3%$384,300 -8.9%
    2013$8,493 +23.9%$421,760 +16.4%
    2012$6,854 +3.2%$362,250 -27.5%
    2011$6,640 +1.4%$499,640 +8.2%
    2010$6,549 $461,900
    Find assessor info on the county website

    Neighborhood: West Slope

    Nearby schools

    GreatSchools rating
    Schools provided by the listing agent
    • Elementary: Raleigh Park
    • Middle: Whitford
    • High: Beaverton

    Source: RMLS (OR). This data may not be complete. We recommend contacting the local school district to confirm school assignments for this home.

    Get a cash offer in 3 minutes
    Find out how much your home could sell for in as little as 3 minutes with a no-obligation cash offer.
    Estimated market value
    $1,868,800
    Get a cash offer in 3 minutes
    Find out how much your home could sell for in as little as 3 minutes with a no-obligation cash offer.
    Estimated market value
    $1,868,800