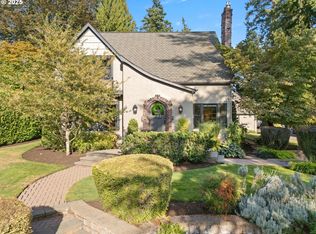
Cherished by the same owners for 27 years, this meticulously maintained Storybook English estate in Raleigh Hills perfectly blends historic charm with modern updates. Set back from the street on a beautifully landscaped .53-acre lot, the home welcomes you with its stately appearance and a grand circular drive for easy flow and ample parking. The inviting main level features original hardwoods, authentic period woodwork and door hardware, and an expansive living room anchored by a gas fireplace. Upstairs, a flexible two-wing floorplan offers five generously sized rooms and two full baths, effortlessly adapting to your needs as bedrooms, offices, media rooms or bonus spaces. Outside, a private, park-like sanctuary awaits, complete with a premium Timbertek deck, five-zone irrigation, a shed, and an oversized two-car garage with a dedicated workspace and additional carport area. Ultimate peace of mind is ensured by a 2010 roof, all-copper plumbing, and a comprehensive Drainage Masters basement and yard system. Situated in a highly walkable area just moments from local parks, the library, Jesuit High School, and shopping at New Seasons and Fred Meyer, this legacy property offers exceptional Southwest Portland living.
Sold
Street View
$1,070,000
4500 SW Laurelwood Ave, Portland, OR 97225
5beds
3,630sqft
Residential, Single Family Residence
Built in 1930
0.53 Acres Lot
$1,067,900 Zestimate®
$295/sqft
$4,166 Estimated rent
Home value
$1,067,900
$1.01M - $1.13M
$4,166/mo
Zestimate® history
Owner options
List your home for rent
$4,166/mo
Rent Zestimate®
Find your next renter with Zillow Rental Manager. Plus, with online applications, you can quickly screen prospective tenants – for free.
$4,166/mo
Rent Zestimate®
Refinance and save
$5,264/mo
Est. payment
Refinancing to a lower rate could help reduce your monthly payments and save thousands over the life of the loan.
$5,264/mo
Est. payment
Explore your selling options
Work with a Zillow partner agent
Leverage their expertise and Zillow's premium Showcase listings to get your home seen by more buyers.
Get startedList with your own agent
Get your home in front of millions of buyers by listing it on Zillow.
Learn how to do itSell it yourself
Take full control of how buyers see your home on Zillow by listing For Sale by Owner (FSBO).
List your homeWhat's special
Stately appearanceFlexible two-wing floorplanPremium timbertek deckFive generously sized roomsInviting main levelPrivate park-like sanctuaryAdditional carport area
Zillow last checked:
Listing updated:
Listed by:
Traci Holder 503-975-3950,
Think Real Estate
Bought with:
Kendall Westphal Gendron, 201225954
The Agency Portland
Source: RMLS (OR),MLS#: 172868120
Facts & features
Interior
Bedrooms & bathrooms
- Bedrooms: 5
- Bathrooms: 3
- Full bathrooms: 2
- Partial bathrooms: 1
- Main level bathrooms: 1
Rooms
- Room types: Bedroom 4, Bedroom 5, Bedroom 2, Bedroom 3, Dining Room, Family Room, Kitchen, Living Room, Primary Bedroom
Primary bedroom
- Level: Upper
- Area: 270
- Dimensions: 18 x 15
Bedroom 2
- Level: Upper
- Area: 169
- Dimensions: 13 x 13
Bedroom 3
- Level: Upper
- Area: 150
- Dimensions: 15 x 10
Bedroom 4
- Level: Upper
- Area: 170
- Dimensions: 17 x 10
Bedroom 5
- Level: Upper
- Area: 252
- Dimensions: 21 x 12
Dining room
- Level: Main
- Area: 169
- Dimensions: 13 x 13
Kitchen
- Level: Main
- Area: 207
- Width: 9
Living room
- Level: Main
- Area: 352
- Dimensions: 22 x 16
Heating
- Forced Air
Cooling
- Central Air
Appliances
- Included: Built In Oven, Cooktop, Dishwasher, Free-Standing Refrigerator, Stainless Steel Appliance(s), Washer/Dryer, Electric Water Heater
- Laundry: Laundry Room
Features
- Granite, Pantry
- Flooring: Hardwood, Wall to Wall Carpet
- Windows: Double Pane Windows, Storm Window(s), Wood Frames
- Basement: Partial,Storage Space,Unfinished
- Number of fireplaces: 1
- Fireplace features: Gas
Interior area
- Total structure area: 3,630
- Total interior livable area: 3,630 sqft
Property
Parking
- Total spaces: 2
- Parking features: Driveway, Garage Door Opener, Carport, Detached, Oversized
- Garage spaces: 2
- Has carport: Yes
- Has uncovered spaces: Yes
Features
- Stories: 3
- Patio & porch: Deck, Patio
- Exterior features: Yard
- Fencing: Fenced
Lot
- Size: 0.53 Acres
- Features: Private, Sprinkler, SqFt 20000 to Acres1
Details
- Additional structures: ToolShed
- Parcel number: R96283
Construction
Type & style
- Home type: SingleFamily
- Architectural style: English,Tudor
- Property subtype: Residential, Single Family Residence
Materials
- Brick, Shake Siding, Wood Siding
- Foundation: Concrete Perimeter
- Roof: Composition
Condition
- Restored
- New construction: No
- Year built: 1930
Utilities & green energy
- Gas: Gas
- Sewer: Public Sewer
- Water: Public
Community & HOA
Community
- Subdivision: Raleigh Park
HOA
- Has HOA: No
Location
- Region: Portland
Financial & listing details
- Price per square foot: $295/sqft
- Tax assessed value: $917,800
- Annual tax amount: $9,524
- Date on market: 5/29/2026
- Cumulative days on market: 3 days
- Listing terms: Cash,Conventional,FHA,VA Loan
- Road surface type: Paved
Price history
| Date | Event | Price |
|---|---|---|
| 6/22/2026 | Sold | $1,070,000+9.7%$295/sqft |
Source:  RMLS (OR) #172868120 Report a problem RMLS (OR) #172868120 Report a problem | ||
| 6/2/2026 | Pending sale | $975,000$269/sqft |
Source: RMLS (OR) #172868120 Report a problem | ||
| 5/29/2026 | Listed for sale | $975,000+143.8%$269/sqft |
Source: RMLS (OR) #172868120 Report a problem | ||
| 4/23/1999 | Sold | $400,000$110/sqft |
Source: Public Record Report a problem | ||
Public tax history
| Year | Property taxes | Tax assessment |
|---|---|---|
| 2025 | $9,525 +4.1% | $433,550 +3% |
| 2024 | $9,147 +5.9% | $420,930 +3% |
| 2023 | $8,636 +4.5% | $408,670 +3% |
| 2022 | $8,266 +3.6% | $396,770 |
| 2021 | $7,976 +3.1% | -- |
| 2020 | $7,734 +3.3% | $374,000 +3% |
| 2019 | $7,489 +3.3% | $363,110 |
| 2018 | $7,250 | $363,110 +6.1% |
| 2017 | $7,250 +7.6% | $342,280 +3% |
| 2016 | $6,736 | $332,320 +3% |
| 2015 | $6,736 +3.9% | $322,650 +3% |
| 2014 | $6,486 +4.3% | $313,260 +3% |
| 2013 | $6,222 +11.4% | $304,140 +3% |
| 2012 | $5,587 +3.2% | $295,290 -37.7% |
| 2011 | $5,412 +2.6% | $473,940 -7.1% |
| 2010 | $5,274 +2.3% | $510,410 -4.8% |
| 2009 | $5,154 +8.3% | $536,130 -8.1% |
| 2008 | $4,760 +1% | $583,230 -5.1% |
| 2007 | $4,713 +10.1% | $614,550 +5.2% |
| 2006 | $4,279 -7.3% | $584,210 +23.6% |
| 2005 | $4,616 +10.1% | $472,480 +5.7% |
| 2004 | $4,192 -4% | $447,000 +3.2% |
| 2003 | $4,369 +13.7% | $433,130 +6.1% |
| 2002 | $3,843 +4.8% | $408,230 -1.6% |
| 2001 | $3,667 +6.8% | $415,000 +3.7% |
| 2000 | $3,434 | $400,350 |
Find assessor info on the county website
Neighborhood: West Slope
Nearby homes
- $1,325,0004 bd3 ba3.3k sqft4520 SW Laurelwood Ave, Portland, OR 97225Sold
- $1,521,8003 bd2 ba2.9k sqft4480 SW Laurelwood Ave, Portland, OR 97225Off Market
- $946,2003 bd4 ba4.5k sqft4485 SW Laurelwood Ave, Portland, OR 97225Off Market

- $655,0003 bd2 ba2.1k sqft4535 SW Laurelwood Ave, Portland, OR 97225Sold

- $716,2004 bd2 ba2.6k sqft8175 SW Maple Dr, Portland, OR 97225Off Market
- $905,7004 bd3 ba3.5k sqft8125 SW Maple Dr, Portland, OR 97225Off Market
- $950,4003 bd2 ba3.3k sqft8095 SW Maple Dr, Portland, OR 97225Off Market
- $3,150,0003 bd2 ba2.4k sqft4380 SW Laurelwood Ave, Portland, OR 97225Sold
Nearby schools
GreatSchools rating
- 5/10Raleigh Park Elementary SchoolGrades: PK-5Distance: 0.5 mi
- 5/10Whitford Middle SchoolGrades: 6-8Distance: 2 mi
- 7/10Beaverton High SchoolGrades: 9-12Distance: 2.4 mi
Schools provided by the listing agent
- Elementary: Raleigh Park
- Middle: Whitford
- High: Beaverton
Source: RMLS (OR). This data may not be complete. We recommend contacting the local school district to confirm school assignments for this home.
Get a cash offer in 3 minutes
Find out how much your home could sell for in as little as 3 minutes with a no-obligation cash offer.
Estimated market value
$1,067,900
Get a cash offer in 3 minutes
Find out how much your home could sell for in as little as 3 minutes with a no-obligation cash offer.
Estimated market value
$1,067,900
- Oregon
- Washington County
- Beaverton
- 97225
- West Slope
- 4500 SW Laurelwood Ave
