Skip main navigation
Active
  • Price cut: $15.9K (7/15)
    $709,000

    4535 SW Laurelwood Ave, Portland, OR 97225

    3beds
    3,177sqft
    : 
    Loading
    Get pre-qualified
    Residential, Single Family Residence
    Built in 1942
    0.32 Acres Lot
    $-- Zestimate®
    $223/sqft
    $-- HOA

    What's special

    Guest quartersMultigenerational livingPrivate officeFinished lower levelBonus roomClient-facing workspaceVersatile floor plan
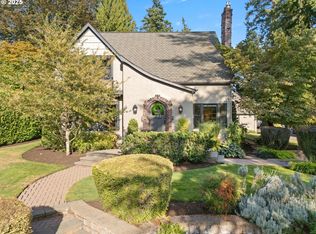
    ASSUMABLE 4.05% VA LOAN AVAILABLE! Buyers do NOT need to be veterans to potentially assume this low-interest loan, subject to lender approval and qualification. In today’s market, this unique financing opportunity could provide significant monthly savings for qualified buyers.Rare Commercial General (CG) opportunity in highly sought-after Raleigh Hills, located in desirable Washington County! This unique property offers exceptional flexibility for residential living, an owner-user, live/work setup, boutique office, wellness practice, professional services, or investment opportunity (buyer to verify permitted uses).Situated on a spacious .32-acre lot, this charming bungalow-style property features 3 bedrooms, 2 bathrooms, and a versatile floor plan designed to adapt to a variety of needs. The finished lower level offers excellent potential for a private office, client-facing workspace, guest quarters, multigenerational living, bonus room, or future kitchenette potential.Enjoy abundant off-street parking, including a large driveway with potential RV, boat, trailer, or equipment parking. A detached garage with covered parking adds even more convenience and functionality.Ideally located just minutes from shopping, dining, parks, downtown Portland, major commuter routes, Nike, Intel, and many of Washington County’s largest employers, this property offers an exceptional combination of location, flexibility, and opportunity.Properties offering Commercial General zoning, residential flexibility, a large lot, abundant parking, and an assumable 4.05% loan are exceptionally rare. Whether you’re looking to live, work, invest, or create something unique, this property presents possibilities that are difficult to find in today’s market.Don’t miss this rare opportunity to secure a flexible-use property in one of Washington County’s most desirable locations while potentially taking advantage of an assumable 4.05% VA loan available to qualified buyers.
    86 days
    |
    907
    |
    35
    |

    Zillow last checked:

    Listing updated:

    Listed by:

    Sherry Hawkins 503-750-1104,

    eXp Realty, LLC

    Source: RMLS (OR),MLS#: 407767518MLS Logo

    Loading...

      Facts & features

      Interior

      Bedrooms & bathrooms
      • Bedrooms: 3
      • Bathrooms: 2
      • Full bathrooms: 2
      • Main level bathrooms: 1
      Rooms
      • Room types: Laundry, Bonus Room, Bedroom 2, Bedroom 3, Dining Room, Family Room, Kitchen, Living Room, Primary Bedroom
      Primary bedroom
      • Features: Closet, Wood Floors
      • Level: Main
      • Area: 121
      • Dimensions: 11 x 11
      Bedroom 2
      • Features: Closet, Wood Floors
      • Level: Main
      • Area: 88
      • Dimensions: 11 x 8
      Bedroom 3
      • Features: Closet, Wallto Wall Carpet
      • Level: Lower
      • Area: 128
      • Dimensions: 16 x 8
      Dining room
      • Features: Sliding Doors, Wood Floors
      • Level: Main
      • Area: 90
      • Dimensions: 9 x 10
      Family room
      • Features: Fireplace, Wallto Wall Carpet
      • Level: Lower
      • Area: 253
      • Dimensions: 11 x 23
      Kitchen
      • Features: Microwave, Free Standing Range, Free Standing Refrigerator, Granite, Tile Floor
      • Level: Main
      • Area: 153
      • Width: 17
      Living room
      • Features: Fireplace, Wood Floors
      • Level: Main
      • Area: 234
      • Dimensions: 13 x 18
      Heating
      • Forced Air, Fireplace(s)
      Cooling
      • Central Air
      Appliances
      • Included: Dishwasher, Disposal, Free-Standing Range, Free-Standing Refrigerator, Microwave, Plumbed For Ice Maker, Stainless Steel Appliance(s), Washer/Dryer, Gas Water Heater
      • Laundry: Laundry Room
      Features
      • Granite, Closet, Butlers Pantry, Tile
      • Flooring: Tile, Wall to Wall Carpet, Wood
      • Doors: Sliding Doors
      • Windows: Double Pane Windows, Vinyl Frames
      • Basement: Finished,Full
      • Number of fireplaces: 2
      • Fireplace features: Gas
      Interior area
      • Total structure area: 3,177
      • Total interior livable area: 3,177 sqft

      Property

      Parking
      • Total spaces: 1
      • Parking features: Driveway, RV Access/Parking, Garage Door Opener, Converted Garage, Detached
      • Garage spaces: 1
      • Has uncovered spaces: Yes
      Accessibility
      • Accessibility features: Main Floor Bedroom Bath, Accessibility
      Features
      • Stories: 2
      • Patio & porch: Deck, Porch
      • Exterior features: Yard
      • Fencing: Fenced
      Lot
      • Size: 0.32 Acres
      • Features: Level, SqFt 10000 to 14999
      Details
      • Additional structures: RVParking
      • Parcel number: R97460
      • Zoning: Comm/Re

      Construction

      Type & style
      • Home type: SingleFamily
      • Architectural style: Bungalow,Traditional
      • Property subtype: Residential, Single Family Residence
      Materials
      • Lap Siding
      • Foundation: Concrete Perimeter
      • Roof: Composition
      Condition
      • Updated/Remodeled
      • New construction: No
      • Year built: 1942

      Utilities & green energy

      • Gas: Gas
      • Sewer: Public Sewer
      • Water: Public
      • Utilities for property: Cable Connected

      Community & HOA

      Community
      • Security: Security Gate
      HOA
      • Has HOA: No
      Location
      • Region: Portland

      Financial & listing details

      • Price per square foot: $223/sqft
      • Annual tax amount: $4,548
      • Date on market: 4/23/2026
      • Listing terms: Assumable,Cash,Conventional,FHA,VA Loan
      • Road surface type: Paved

        Estimated market value

        Not available

        Estimated sales range

        Not available

        Not available

        Price history

        DateEventPrice
        7/15/2026Price change$709,000-2.2%$223/sqft
        Source: eXp Realty #407767518 Report a problem
        5/21/2026Price change$724,900-1.4%$228/sqft
        Source: RMLS (OR) #407767518 Report a problem
        4/23/2026Listed for sale$735,000+12.3%$231/sqft
        Source: RMLS (OR) #407767518 Report a problem
        5/25/2018Sold$654,500-2.2%$206/sqft
        Source: RMLS (OR) #18541822 Report a problem
        4/25/2018Pending sale$669,000$211/sqft
        Source: Windermere Realty Trust #18541822 Report a problem
        4/3/2018Listed for sale$669,000$211/sqft
        Source: Windermere Realty Trust #18541822 Report a problem

        Public tax history

        Tax history is unavailable.

        Monthly payment

        Est. payment

        Payment breakdown

        Explore the cost of this home by adjusting the details. Changes won't be saved.
        All calculations are estimates and provided by Zillow, Inc. for informational purposes only. Actual amounts may vary.
        HOA fees may include property taxes on listings classified as Co-Ops. Contact the listing agent and/or owner for fee details.
        Mortgage interest rates are dependent on a number of factors, including credit score, down payment, and repayment length. Interest rate data provided by Zillow Group Marketplace, Inc. as of 1/1/1970 from various mortgage lenders with which we have lead or other similar arrangements; the Estimated Payment is an average of those rates.
        See how much you could borrow to make a competitive offer.

        Climate risks

        Neighborhood: West Slope

        Getting around

        73 / 100
        Very Walkable
        38 / 100
        Some Transit
        65 / 100
        Bikeable

        Nearby schools

        GreatSchools rating
        Schools provided by the listing agent
        • Elementary: Raleigh Park
        • Middle: Whitford
        • High: Beaverton

        Source: RMLS (OR). This data may not be complete. We recommend contacting the local school district to confirm school assignments for this home.

        A local agent can set up tours, give advice and negotiate with sellers.

        Browse local experts

        Similar homes