Skip main navigation
Pending
  • $339,900

    4456 Chalkshire Cv, Memphis, TN 38125

    4beds
    2,353sqft
    : 
    Loading
    Get pre-qualified
    Single Family Residence
    Built in 2016
    10,018 Square Feet Lot
    $340,100 Zestimate®
    $144/sqft
    $-- HOA

    What's special

    Private backyardFresh interior paintFunctional open floor planInviting living spacesGenerous bedroomsBrand-new laminate flooring
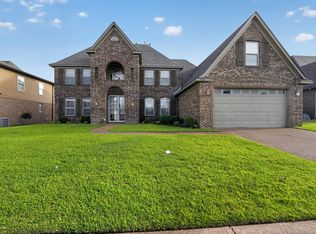
    Under Contract Show For BackUp. Beautiful newer home in the highly desirable Southwind area of Memphis! Built less than 10 years ago, this well-maintained property offers modern construction, a functional open floor plan, and spacious living areas designed for today’s lifestyle. Recent updates include fresh interior paint and brand-new laminate flooring, giving the home a clean, modern, move-in-ready feel. The generous bedrooms, inviting living spaces, and private backyard provide the perfect setting for both everyday living and entertaining guests. Enjoy the peace of mind that comes with newer construction and major systems while being conveniently located near shopping, dining, parks, schools, and major transportation routes. An added bonus is that this property is located in an area with county taxes only, helping keep ownership costs lower. Whether you’re searching for your primary residence or looking to add a quality property to your investment portfolio, this home is a must-see.
    34 days
    |
    1,323
    |
    182
    |

    Zillow last checked:

    Listing updated:

    Listed by:

    David N Truong,

    eXp Realty, LLC 888-519-5113

    Source: MAAR,MLS#: 10222939MLS Logo

      Facts & features

      Interior

      Bedrooms & bathrooms
      • Bedrooms: 4
      • Bathrooms: 3
      • Full bathrooms: 3
      Primary bedroom
      • Dimensions: 0 x 0
      Dining room
      • Dimensions: 0 x 0
      Living room
      • Features: Separate Living Room
      • Dimensions: 0 x 0
      Den
      • Dimensions: 0 x 0
      Heating
      • Central
      Cooling
      • Central Air
      Features
      • Primary Down, Square Feet Source: AutoFill (MAARdata) or Public Records (Cnty Assessor Site)
      • Flooring: Hardwood
      • Number of fireplaces: 1
      Interior area
      • Total interior livable area: 2,353 sqft

      Property

      Parking
      • Total spaces: 2
      • Parking features: Garage Door Opener
      • Has garage: Yes
      • Covered spaces: 2
      Features
      • Stories: 1.5
      • Pool features: None
      Lot
      • Size: 10,018 Square Feet
      • Dimensions: 33.91 x 116.89 IRR
      • Features: Level
      Details
      • Parcel number: D0242C G00033

      Construction

      Type & style
      • Home type: SingleFamily
      • Architectural style: Traditional
      • Property subtype: Single Family Residence
      Materials
      • Brick Veneer
      Condition
      • New construction: No
      • Year built: 2016
      Details
      • Warranty included: Yes

      Community & HOA

      Community
      • Security: Wrought Iron Security Drs
      • Subdivision: Buckingham Farms Pd Phase 25
      Location
      • Region: Memphis

      Financial & listing details

      • Price per square foot: $144/sqft
      • Tax assessed value: $335,500
      • Annual tax amount: $2,256
      • Price range: $339.9K - $339.9K
      • Date on market: 6/4/2026
      • Cumulative days on market: 35 days

        Estimated market value

        $340,100

        $323,000 - $357,000

        $2,418/mo

        Price history

        DateEventPrice
        6/19/2026Pending sale$339,900$144/sqft
        Source: MAAR #10222939 Report a problem
        6/4/2026Listed for sale$339,900+51.1%$144/sqft
        Source: MAAR #10222939 Report a problem
        4/14/2016Sold$225,000$96/sqft
        Source: Public Record Report a problem

        Public tax history

        YearProperty taxesTax assessment
        2025$2,256 -15.7%$83,875 +6.2%
        2024$2,677 $78,975
        2023$2,677 $78,975
        2022-- $78,975
        2021-- $78,975 +33.9%
        2020$4,272 $59,000
        2019$4,272 +78.8%$59,000
        2018$2,390 -1.5%$59,000
        2017$2,425 +576.7%$59,000 +223.3%
        2016$358 $18,250 +122.6%
        2014-- $8,200

        Find assessor info on the county website

        Monthly payment

        Est. payment

        Payment breakdown

        Explore the cost of this home by adjusting the details. Changes won't be saved.
        All calculations are estimates and provided by Zillow, Inc. for informational purposes only. Actual amounts may vary.
        HOA fees may include property taxes on listings classified as Co-Ops. Contact the listing agent and/or owner for fee details.
        Mortgage interest rates are dependent on a number of factors, including credit score, down payment, and repayment length. Interest rate data provided by Zillow Group Marketplace, Inc. as of 1/1/1970 from various mortgage lenders with which we have lead or other similar arrangements; the Estimated Payment is an average of those rates.
        See how much you could borrow to make a competitive offer.

        Climate risks

        Neighborhood: 38125

        Getting around

        4 / 100
        Car-Dependent
        0 / 100
        No Nearby Transit
        31 / 100
        Somewhat Bikeable

        Nearby schools

        GreatSchools rating

        A local agent can set up tours, give advice and negotiate with sellers.

        A local lender can help you make sure your offer is ready when you are.

        Browse local experts

        Similar homes

        Skip to the end of the carouselSkip to the beginning of the carousel