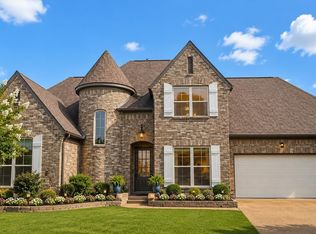
This exceptional 5-bedroom, 3-bathroom two-story home is in pristine, move-in ready condition, beautifully combining an expansive, versatile floor plan with comfortable modern living and an attached 2-car garage. The heart of the home highlights a tidy, practical kitchen fully outfitted with a sleek suite of premium stainless steel appliances and durable laminate countertops, flowing effortlessly into the spacious living areas that are ideal for large households, multi-generational living, or a home office. The interior transitions beautifully to the outdoors, opening up to a private backyard that serves as a wonderful open-air canvas for gardening, pets, play, or relaxing weekend barbecues. Spotlessly prepared and meticulously maintained from top to bottom, this turnkey residence is completely ready for a stress-free transition into a spacious and comfortable lifestyle. Located in Memphis’ 38125 zip code, this home offers convenient access to Highway 385, shopping and dining!
Sold for $349,300
Zillow last checked:
Listing updated:
Bought with:
April M Bolton
Chamberwood Realty Group
Source: MAAR,MLS#: 10226404
Price history
| Date | Event | Price |
|---|---|---|
| 9/30/2026 | Sold | $349,300-1.6%$120/sqft |
Source:  MAAR #10226404 Report a problem MAAR #10226404 Report a problem | ||
| 9/3/2026 | Pending sale | $354,900$121/sqft |
Source: MAAR #10226404 Report a problem | ||
| 8/7/2026 | Price change | $354,900-1.4%$121/sqft |
Source: MAAR #10226404 Report a problem | ||
| 7/17/2026 | Listed for sale | $359,900+51.9%$123/sqft |
Source: MAAR #10226404 Report a problem | ||
| 9/29/2024 | Listing removed | $2,450$1/sqft |
Source: Zillow Rentals Report a problem | ||
| 9/27/2024 | Price change | $2,450-1.8%$1/sqft |
Source: Zillow Rentals Report a problem | ||
| 9/19/2024 | Price change | $2,495-2.5%$1/sqft |
Source: Zillow Rentals Report a problem | ||
| 8/13/2024 | Listed for rent | $2,560-1.5%$1/sqft |
Source: Zillow Rentals Report a problem | ||
| 7/19/2023 | Listing removed | -- |
Source: Zillow Rentals Report a problem | ||
| 6/28/2023 | Listed for rent | $2,600+30.3%$1/sqft |
Source: Zillow Rentals Report a problem | ||
| 7/24/2019 | Listing removed | $1,995$1/sqft |
Source: Home River Group Report a problem | ||
| 7/3/2019 | Listed for rent | $1,995+11.1%$1/sqft |
Source: Home River Group Report a problem | ||
| 8/4/2017 | Listing removed | $1,795$1/sqft |
Source: Reedy & Company - Property # 328576 Report a problem | ||
| 8/3/2017 | Price change | $1,795-5.3%$1/sqft |
Source: Reedy & Company - Property # 328576 Report a problem | ||
| 5/3/2017 | Listed for rent | $1,895$1/sqft |
Source: Reedy & Company - Property # 328576 Report a problem | ||
| 4/27/2017 | Sold | $237,000-8.5%$81/sqft |
Source: MAAR #9999094 Report a problem | ||
| 4/16/2017 | Price change | $259,000+4%$89/sqft |
Source: Harris Realty Service #9999094 Report a problem | ||
| 4/4/2017 | Listed for sale | $249,000-9.4%$85/sqft |
Source: Harris Realty Service #9999094 Report a problem | ||
| 12/14/2006 | Sold | $274,750$94/sqft |
Source: Public Record Report a problem | ||
Sell for more on Zillow
Get a Zillow Showcase℠ listing at no additional cost and you could sell for .
$349,300
2% more
+$6,986
With Zillow Showcase(estimated)
$356,286
