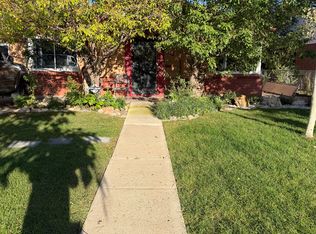
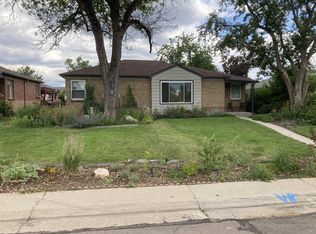
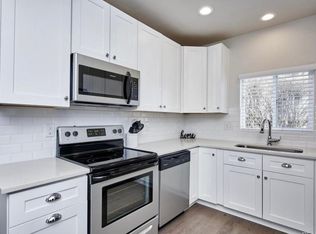
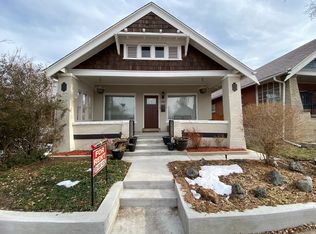
This beautiful home which has been remodeled is available for short term (minimum 3 months) or long term rental. This home is FULLY FURNISHED and has been updated with hardwood floors, new carpet, a primary suite with private bath, well stocked kitchen, theater/family room, light and bright open floor plan, covered patio and large backyard with BBQ. There is plenty of parking available in this centrally located, well established neighborhood that is just minutes to downtown and light rail, easy access to highways and mountains. No pets please, No smoking inside the home. Damage deposit is negotiable depending upon length of rental period. The furniture can be removed if the new tenant doesn't need it. Tenant will need to verify all of the schools in the area. Great central location to downtown, transportation and highways.
House for rent
Singlefamily
Available now
No pets
Air conditioner, central air
In unit laundry
4 Parking spaces parking
Forced air, natural gas
What's special
Fully furnishedPlenty of parking availableLarge backyard with bbqCovered patioWell stocked kitchenUpdated with hardwood floorsNew carpet
- 85 days |
- -- |
- -- |
Zillow last checked:
Listing updated:
Travel times

Let’s turn your rent into credit progress
Build credit history with every on-time payment and get credit for the payment you’re already making.
Facts & features
Interior
Bedrooms & bathrooms
- Bedrooms: 3
- Bathrooms: 2
- Full bathrooms: 1
- 3/4 bathrooms: 1
Heating
- Forced Air, Natural Gas
Cooling
- Air Conditioner, Central Air
Appliances
- Included: Dishwasher, Dryer, Garbage Disposal, Microwave Oven, Oven, Refrigerator, Self Cleaning Oven, Stove, Washer
- Laundry: In Unit
Features
- Breakfast Nook, Eat-in Kitchen, Kitchen Island, Open Floorplan, Quartz Counters, Smoke Free, Wired for Data
- Flooring: Carpet, Tile, Wood
- Furnished: Yes
Interior area
- Total interior livable area: 960 sqft
Property
Parking
- Total spaces: 4
- Details: Contact manager
Features
- Exterior features: Breakfast Nook, Garden, Gas Grill, Private Yard, Quartz Counters
Lot
- Features: Garden, Near Public Transit, Sprinklers In Front, Sprinklers In Rear
Details
- Parcel number: 0222134005000
Construction
Type & style
- Home type: SingleFamily
- Architectural style: Bungalow
- Property subtype: SingleFamily
Community & HOA
Community
- Features: Smoke Free
Location
- Region: Denver
Financial & listing details
- Lease term: Contact For Details
Nearby apartments for rent
Price history
| Date | Event | Price |
|---|---|---|
| 7/24/2026 | Listed for rent | $2,750-8.3%$3/sqft |
Source: REcolorado as distributed by MLS GRID #5521892 Report a problem | ||
| 2/20/2026 | Listing removed | $3,000$3/sqft |
Source: REcolorado as distributed by MLS GRID #5521892 Report a problem | ||
| 1/7/2026 | Listed for rent | $3,000-14.3%$3/sqft |
Source: REcolorado as distributed by MLS GRID #5521892 Report a problem | ||
| 11/23/2024 | Listing removed | $3,500$4/sqft |
Source: Zillow Rentals Report a problem | ||
| 11/13/2024 | Listed for rent | $3,500+16.7%$4/sqft |
Source: Zillow Rentals Report a problem | ||
| 1/3/2019 | Listing removed | $3,000$3/sqft |
Source: MB WEST METRO GROUP #6531136 Report a problem | ||
| 5/11/2018 | Listed for rent | $3,000-14.3%$3/sqft |
Source: MB WEST METRO GROUP #6531136 Report a problem | ||
| 11/22/2017 | Listing removed | $3,500$4/sqft |
Source: Metro Brokers West Metro Group #6531136 Report a problem | ||
| 3/25/2017 | Listed for rent | $3,500$4/sqft |
Source: Metro Brokers West Metro Group #6531136 Report a problem | ||
| 5/10/2016 | Listing removed | $230,000$240/sqft |
Source: RE/MAX Professionals #5754827 Report a problem | ||
| 5/5/2016 | Listed for sale | $230,000$240/sqft |
Source: RE/MAX PROFESSIONALS #5754827 Report a problem | ||