WONDERFUL WILLOW WALK! Welcome to this beautifully maintained Florida-style ranch home, tucked away in the tranquil and highly desirable Willow Walk community of Palmetto. Surrounded by lush tropical landscaping and backing to a serene conservation area, this residence offers an ideal blend of privacy, comfort, and thoughtful upgrades. Step inside to an inviting, open-concept interior where stylish luxury vinyl plank flooring flows seamlessly through the main living spaces, while plush carpeting adds warmth to the private quarters. The kitchen is both elegant and functional, featuring gleaming granite countertops, stainless steel appliances, crisp white cabinetry, and a spacious island with seating—perfect for casual meals or entertaining guests. The expansive primary suite is a true retreat, designed with elevated tray ceilings, a generously sized walk-in closet, and a beautifully appointed en suite bath with dual vanities and a tiled walk-in shower. Additional rooms offer versatile space ideal for guest accommodations, home office use, or a growing household. Mosey through the sliding glass doors in your great room and into your private, fenced-in outdoor oasis. With no rear neighbors thanks to the conservation easement, you’ll find a peaceful setting for everyday relaxation—sit on your patio taking in the morning breeze whilst sipping on a cup of your favorite brew. The exterior is equally appealing with well-manicured landscaping and a wide driveway that leads to a spacious attached garage. Living in Willow Walk means access to an array of resort-style amenities, including a walk-in pool, playgrounds, parks, and winding sidewalks for evening strolls. This prime location places you within walking distance of Ellenton Premium Outlets and close to a variety of shops, eateries, and world-renowned Gulf Coast beaches—all just a short drive away. Whether you're seeking your very first home or a beautifully maintained seasonal getaway, this residence offers the Florida lifestyle you’ve been dreaming of. (LINK TO 3D MATTERPORT TOUR: https://my.matterport.com/show/?m=BfnVEmujfX7&mls=1 )
Sold for $325,000
$325,000
4456 Lindever Ln, Palmetto, FL 34221
4beds
1,540sqft
Single Family Residence
Built in 2018
7,527 Square Feet Lot
$317,100 Zestimate®
$211/sqft
$2,307 Estimated rent
Home value
$317,100
$292,000 - $346,000
$2,307/mo
Zestimate® history
Owner options
List your home for rent
$2,307/mo
Rent Zestimate®
Find your next renter with Zillow Rental Manager. Plus, with online applications, you can quickly screen prospective tenants – for free.
$2,307/mo
Rent Zestimate®
Refinance and save
$2,195/mo
Est. payment
Refinancing to a lower rate could help reduce your monthly payments and save thousands over the life of the loan.
$2,195/mo
Est. payment
Explore your selling options
Work with a Zillow partner agent
Leverage their expertise and Zillow's premium Showcase listings to get your home seen by more buyers.
Get startedList with your own agent
Get your home in front of millions of buyers by listing it on Zillow.
Learn how to do itSell it yourself
Take full control of how buyers see your home on Zillow by listing For Sale by Owner (FSBO).
List your homeWhat's special
Gleaming granite countertopsElevated tray ceilingsLush tropical landscapingPlush carpetingOpen-concept interiorSerene conservation areaExpansive primary suite
Zillow last checked:
Listing updated:
Listed by:
Matthew Sharp, PA 813-629-7094,
KELLER WILLIAMS ON THE WATER 941-729-7400
Bought with:
Toni Zarghami, 3283821
KW COASTAL LIVING III
Source: Stellar MLS,MLS#: A4658410 Originating MLS: Sarasota - Manatee
Originating MLS: Sarasota - Manatee
Facts & features
Interior
Bedrooms & bathrooms
- Bedrooms: 4
- Bathrooms: 2
- Full bathrooms: 2
Rooms
- Room types: Great Room, Utility Room
Primary bedroom
- Features: Ceiling Fan(s), En Suite Bathroom, Other, Walk-In Closet(s)
- Level: First
- Area: 204 Square Feet
- Dimensions: 17x12
Bedroom 2
- Features: Ceiling Fan(s), Built-in Closet
- Level: First
- Area: 100 Square Feet
- Dimensions: 10x10
Bedroom 3
- Features: Ceiling Fan(s), Built-in Closet
- Level: First
- Area: 130 Square Feet
- Dimensions: 13x10
Bedroom 4
- Features: Ceiling Fan(s), Built-in Closet
- Level: First
- Area: 125 Square Feet
- Dimensions: 12.5x10
Primary bathroom
- Features: Dual Sinks, Exhaust Fan, Makeup/Vanity Space, Shower No Tub, Single Vanity
- Level: First
- Area: 50 Square Feet
- Dimensions: 5x10
Bathroom 2
- Features: Single Vanity, Tub With Shower
- Level: First
- Area: 35 Square Feet
- Dimensions: 5x7
Great room
- Features: Ceiling Fan(s)
- Level: First
- Area: 376 Square Feet
- Dimensions: 23.5x16
Kitchen
- Features: Pantry, Granite Counters, Kitchen Island
- Level: First
- Area: 160 Square Feet
- Dimensions: 10x16
Utility room
- Level: First
- Area: 39 Square Feet
- Dimensions: 6x6.5
Heating
- Central, Electric
Cooling
- Central Air
Appliances
- Included: Dishwasher, Disposal, Dryer, Electric Water Heater, Microwave, Range, Refrigerator, Washer
- Laundry: Inside, Laundry Room
Features
- Ceiling Fan(s), Eating Space In Kitchen, High Ceilings, Open Floorplan, Primary Bedroom Main Floor, Solid Wood Cabinets, Thermostat, Tray Ceiling(s), Walk-In Closet(s)
- Flooring: Carpet, Luxury Vinyl, Vinyl
- Doors: Sliding Doors
- Windows: Blinds, Window Treatments, Hurricane Shutters, Hurricane Shutters/Windows
- Has fireplace: No
Interior area
- Total structure area: 2,000
- Total interior livable area: 1,540 sqft
Property
Parking
- Total spaces: 2
- Parking features: Covered, Driveway, Parking Pad
- Attached garage spaces: 2
- Has uncovered spaces: Yes
- Details: Garage Dimensions: 20x21
Features
- Levels: One
- Stories: 1
- Patio & porch: Rear Porch
- Exterior features: Dog Run, Lighting, Sidewalk
- Fencing: Vinyl
- Has view: Yes
- View description: Trees/Woods
Lot
- Size: 7,527 Square Feet
- Dimensions: 55 x 120
- Features: Level, Near Public Transit, Sidewalk, Unincorporated
- Residential vegetation: Trees/Landscaped
Details
- Parcel number: 760916109
- Zoning: PD-R
- Special conditions: None
Construction
Type & style
- Home type: SingleFamily
- Architectural style: Florida,Ranch
- Property subtype: Single Family Residence
Materials
- Block, Stucco
- Foundation: Slab
- Roof: Shingle
Condition
- Completed
- New construction: No
- Year built: 2018
Details
- Builder name: Moranda
Utilities & green energy
- Sewer: Public Sewer
- Water: Public
- Utilities for property: BB/HS Internet Available, Cable Available, Electricity Connected, Phone Available, Public, Sewer Connected, Underground Utilities, Water Connected
Green energy
- Indoor air quality: No Smoking-Interior Buildg
Community & HOA
Community
- Features: Community Mailbox, Deed Restrictions, Golf Carts OK, Park, Playground, Pool, Sidewalks
- Pet fee: $0 monthly
- Subdivision: WILLOW WALK PH I-C
HOA
- Has HOA: Yes
- Amenities included: Fence Restrictions, Park, Playground, Pool, Recreation Facilities, Vehicle Restrictions
- Services included: Common Area Taxes, Community Pool, Manager, Recreational Facilities
- HOA fee: $9 monthly
- HOA name: C&S Community Management/ Bill McGann
- HOA phone: 941-758-9454
Location
- Region: Palmetto
Financial & listing details
- Price per square foot: $211/sqft
- Tax assessed value: $261,952
- Annual tax amount: $4,436
- Date on market: 7/10/2025
- Cumulative days on market: 1 day
- Listing terms: Cash,Conventional,FHA,VA Loan
- Ownership: Fee Simple
- Total actual rent: 0
- Electric utility on property: Yes
- Road surface type: Paved, Asphalt
Price history
| Date | Event | Price |
|---|---|---|
| 8/26/2025 | Sold | $325,000+1.6%$211/sqft |
Source:  Stellar MLS #A4658410 Report a problem Stellar MLS #A4658410 Report a problem | ||
| 7/14/2025 | Pending sale | $319,900$208/sqft |
Source: Stellar MLS #A4658410 Report a problem | ||
| 7/10/2025 | Listed for sale | $319,900+31.6%$208/sqft |
Source: Stellar MLS #A4658410 Report a problem | ||
| 11/7/2019 | Sold | $243,000+0.5%$158/sqft |
Source: Public Record Report a problem | ||
| 10/3/2019 | Pending sale | $241,789$157/sqft |
Source: POE & ASSOCIATES REALTY, LLC #A4442708 Report a problem | ||
| 8/3/2019 | Listed for sale | $241,789+11.4%$157/sqft |
Source: POE & ASSOCIATES REALTY, LLC #A4442708 Report a problem | ||
| 4/12/2018 | Sold | $217,100$141/sqft |
Source: Public Record Report a problem | ||
Public tax history
| Year | Property taxes | Tax assessment |
|---|---|---|
| 2025 | $4,687 +5.6% | $200,259 +2.9% |
| 2024 | $4,437 +2.5% | $194,615 +3% |
| 2023 | $4,327 +2.9% | $188,947 +3% |
| 2022 | $4,206 +0.8% | $183,444 +3% |
| 2021 | $4,172 +3.3% | $178,101 +1.4% |
| 2020 | $4,037 -8.8% | $175,642 +6.3% |
| 2019 | $4,428 | $165,269 +561.1% |
| 2018 | $4,428 +86.8% | $25,000 +48.1% |
| 2017 | $2,370 | $16,875 |
Find assessor info on the county website
Neighborhood: 34221
Nearby homes

- $312,7003 bd2 ba1.5k sqft4452 Lindever Ln, Palmetto, FL 34221Off Market
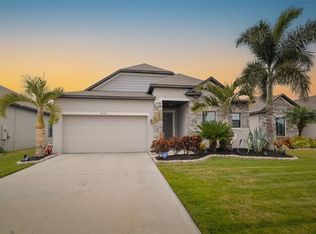
- $320,4003 bd2 ba1.5k sqft4502 Lindever Ln, Palmetto, FL 34221Off Market
- $410,0003 bd2 ba1.9k sqft4506 Lindever Ln, Palmetto, FL 34221Sold

- $322,2003 bd2 ba1.5k sqft4455 Lindever Ln, Palmetto, FL 34221Off Market
- $316,4003 bd2 ba1.5k sqft4444 Lindever Ln, Palmetto, FL 34221Off Market
- $330,0003 bd2 ba1.5k sqft4503 Lindever Ln, Palmetto, FL 34221Sold
- $385,0003 bd2 ba1.5k sqft4510 Lindever Ln, Palmetto, FL 34221Sold
- $324,5004 bd2 ba1.8k sqft4447 Lindever Ln, Palmetto, FL 34221Sold
Nearby schools
GreatSchools rating
- 6/10James Tillman Elementary Magnet SchoolGrades: PK-5Distance: 2.2 mi
- 5/10Buffalo Creek Middle SchoolGrades: 6-8Distance: 2.4 mi
- 2/10Palmetto High SchoolGrades: 8-12Distance: 4 mi
Schools provided by the listing agent
- Elementary: James Tillman Elementary
- Middle: Lincoln Middle
- High: Palmetto High
Source: Stellar MLS. This data may not be complete. We recommend contacting the local school district to confirm school assignments for this home.
Get a cash offer in 3 minutes
Find out how much your home could sell for in as little as 3 minutes with a no-obligation cash offer.
Estimated market value
$317,100
Get a cash offer in 3 minutes
Find out how much your home could sell for in as little as 3 minutes with a no-obligation cash offer.
Estimated market value
$317,100
- Florida
- Manatee County
- Palmetto
- 34221
- 4456 Lindever Ln
Nearby cities
Nearby neighborhoods
Nearby zip codes
Other Palmetto Topics
