Stylish Lakeside Living in Willow Walk! Welcome home to this beautifully maintained 3-bedroom, 2-bathroom home offering modern charm, a functional layout, and peaceful water views. All nestled within the sought-after Willow Walk community. Step inside to an open-concept layout filled with natural light and designer touches. The spacious kitchen features white shaker cabinetry, granite countertops, stainless steel appliances, and a bold accent wall that adds personality and flair. Pendant lighting over the island and a playful statement wall in the dining area elevate the space. The owner's suite offers a sense of retreat, complete with a walk-in closet, dual vanity bath, and a view of the backyard. Neutral tile in the main living areas and plush carpet in the bedrooms create a comfortable blend of style and practicality. Out back, unwind on the screened paver lanai with serene water views that set the tone for relaxing evenings. The fully fenced yard includes an additional, extended open paver patio and tons of space for recreational activities; ideal for entertaining, playtime, or adding your personal touch. With no rear neighbors, you'll enjoy added privacy and a true sense of calm. This home also features a brand new roof installed in 2025, offering lasting peace of mind and added value for years to come. Willow Walk features low HOA fees and great amenities including a community pool and playground; all just minutes from I-75 & I-275, Ellenton Premium Outlets, more great shopping, dining, and the Gulf Coast’s world-class beaches. Whether you're a first-time buyer, growing household, or simply seeking relaxed Florida living, this one checks all the boxes!
Sold for $330,000
$330,000
4503 Lindever Ln, Palmetto, FL 34221
3beds
1,527sqft
Single Family Residence
Built in 2018
7,418 Square Feet Lot
$321,200 Zestimate®
$216/sqft
$2,310 Estimated rent
Home value
$321,200
$296,000 - $350,000
$2,310/mo
Zestimate® history
Owner options
List your home for rent
$2,310/mo
Rent Zestimate®
Find your next renter with Zillow Rental Manager. Plus, with online applications, you can quickly screen prospective tenants – for free.
$2,310/mo
Rent Zestimate®
Refinance and save
$2,193/mo
Est. payment
Refinancing to a lower rate could help reduce your monthly payments and save thousands over the life of the loan.
$2,193/mo
Est. payment
Explore your selling options
Work with a Zillow partner agent
Leverage their expertise and Zillow's premium Showcase listings to get your home seen by more buyers.
Get startedList with your own agent
Get your home in front of millions of buyers by listing it on Zillow.
Learn how to do itSell it yourself
Take full control of how buyers see your home on Zillow by listing For Sale by Owner (FSBO).
List your homeWhat's special
Fully fenced yardModern charmDesigner touchesGranite countertopsView of the backyardNeutral tilePlush carpet
Zillow last checked:
Listing updated:
Listed by:
Ronald Pepka 941-877-1488,
KELLER WILLIAMS ON THE WATER 941-729-7400,
Bill Warrell 941-677-8798,
KW SUNCOAST
Bought with:
Radinka Ilsink, 3166644
RADINKA INTERNATIONAL RLTY LLC
Source: Stellar MLS,MLS#: A4653292 Originating MLS: Sarasota - Manatee
Originating MLS: Sarasota - Manatee
Facts & features
Interior
Bedrooms & bathrooms
- Bedrooms: 3
- Bathrooms: 2
- Full bathrooms: 2
Primary bedroom
- Features: Walk-In Closet(s)
- Level: First
- Area: 192 Square Feet
- Dimensions: 12x16
Bedroom 2
- Features: Built-in Closet
- Level: First
- Area: 100 Square Feet
- Dimensions: 10x10
Bedroom 3
- Features: Built-in Closet
- Level: First
- Area: 110 Square Feet
- Dimensions: 10x11
Dinette
- Level: First
- Area: 72 Square Feet
- Dimensions: 8x9
Dining room
- Level: First
- Area: 72 Square Feet
- Dimensions: 8x9
Kitchen
- Level: First
- Area: 81 Square Feet
- Dimensions: 9x9
Living room
- Level: First
- Area: 195 Square Feet
- Dimensions: 13x15
Heating
- Central, Electric
Cooling
- Central Air
Appliances
- Included: Dishwasher, Disposal, Dryer, Microwave, Range, Refrigerator, Washer
- Laundry: Inside, Laundry Room
Features
- Ceiling Fan(s), Eating Space In Kitchen, High Ceilings, Living Room/Dining Room Combo, Open Floorplan, Solid Wood Cabinets, Split Bedroom, Stone Counters, Thermostat, Walk-In Closet(s)
- Flooring: Carpet, Tile
- Doors: Sliding Doors
- Has fireplace: No
Interior area
- Total structure area: 2,091
- Total interior livable area: 1,527 sqft
Property
Parking
- Total spaces: 2
- Parking features: Garage - Attached
- Attached garage spaces: 2
Features
- Levels: One
- Stories: 1
- Patio & porch: Covered, Patio, Rear Porch, Screened
- Exterior features: Lighting, Sidewalk
- Fencing: Vinyl
- Has view: Yes
- View description: Water, Pond
- Has water view: Yes
- Water view: Water,Pond
- Waterfront features: Pond
Lot
- Size: 7,418 Square Feet
- Features: Cleared, Sidewalk
- Residential vegetation: Mature Landscaping
Details
- Parcel number: 760920509
- Zoning: PD-R
- Special conditions: None
Construction
Type & style
- Home type: SingleFamily
- Property subtype: Single Family Residence
Materials
- Block, Stucco
- Foundation: Block
- Roof: Shingle
Condition
- New construction: No
- Year built: 2018
Utilities & green energy
- Sewer: Public Sewer
- Water: Public
- Utilities for property: Public
Community & HOA
Community
- Features: Community Mailbox, Deed Restrictions, Playground, Pool
- Pet fee: $0 monthly
- Subdivision: WILLOW WALK PH I-C
HOA
- Has HOA: Yes
- Amenities included: Fence Restrictions, Pool, Vehicle Restrictions
- Services included: Common Area Taxes, Community Pool, Manager
- HOA fee: $9 monthly
- HOA name: C & S Management Services / Bill McGann
- HOA phone: 941-758-9454
Location
- Region: Palmetto
Financial & listing details
- Price per square foot: $216/sqft
- Tax assessed value: $263,725
- Annual tax amount: $5,923
- Date on market: 5/23/2025
- Cumulative days on market: 49 days
- Listing terms: Cash,Conventional,FHA,VA Loan
- Ownership: Fee Simple
- Total actual rent: 0
- Road surface type: Paved, Asphalt
Price history
| Date | Event | Price |
|---|---|---|
| 8/7/2025 | Sold | $330,000+0%$216/sqft |
Source:  Stellar MLS #A4653292 Report a problem Stellar MLS #A4653292 Report a problem | ||
| 7/12/2025 | Pending sale | $329,900$216/sqft |
Source: Stellar MLS #A4653292 Report a problem | ||
| 6/24/2025 | Price change | $329,900-5.6%$216/sqft |
Source: Stellar MLS #A4653292 Report a problem | ||
| 5/23/2025 | Listed for sale | $349,500+48.7%$229/sqft |
Source: Stellar MLS #A4653292 Report a problem | ||
| 7/30/2018 | Sold | $235,000-2%$154/sqft |
Source: Public Record Report a problem | ||
| 7/3/2018 | Price change | $239,900-2%$157/sqft |
Source: BUILDERS SERVICES, INC. #T2929674 Report a problem | ||
| 6/29/2018 | Price change | $244,900-1.8%$160/sqft |
Source: BUILDERS SERVICES, INC. #T2929674 Report a problem | ||
| 6/29/2018 | Pending sale | $249,440$163/sqft |
Source: BUILDERS SERVICES, INC. #T2929674 Report a problem | ||
| 4/23/2018 | Listed for sale | $249,440$163/sqft |
Source: BUILDERS SERVICES, INC. #T2929674 Report a problem | ||
Public tax history
| Year | Property taxes | Tax assessment |
|---|---|---|
| 2025 | $6,102 +3% | $263,725 +8.3% |
| 2024 | $5,923 +2% | $243,532 +10% |
| 2023 | $5,809 +11.4% | $221,393 +10% |
| 2022 | $5,214 +8.9% | $201,266 +10% |
| 2021 | $4,788 +4% | $182,969 +3.4% |
| 2020 | $4,606 +3.6% | $176,981 +6.4% |
| 2019 | $4,445 | $166,405 +565.6% |
| 2018 | $4,445 +87.5% | $25,000 +48.1% |
| 2017 | $2,370 | $16,875 |
Find assessor info on the county website
Neighborhood: 34221
Nearby homes
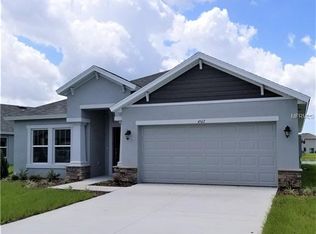
- $326,1003 bd2 ba1.6k sqft4507 Lindever Ln, Palmetto, FL 34221Off Market

- $322,2003 bd2 ba1.5k sqft4455 Lindever Ln, Palmetto, FL 34221Off Market
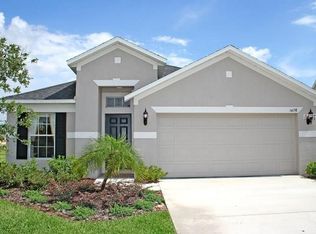
- $354,9003 bd2 ba1.8k sqft4515 Lindever Ln, Palmetto, FL 34221Off Market
- $324,5004 bd2 ba1.8k sqft4447 Lindever Ln, Palmetto, FL 34221Sold

- $317,5003 bd2 ba1.5k sqft4502 Lindever Ln, Palmetto, FL 34221Off Market
- $325,0004 bd2 ba1.5k sqft4456 Lindever Ln, Palmetto, FL 34221Sold
- $410,0003 bd2 ba1.9k sqft4506 Lindever Ln, Palmetto, FL 34221Sold
- $314,6004 bd2 ba2.4k sqft4441 Lindever Ln #4441, Palmetto, FL 34221Off Market
Nearby schools
GreatSchools rating
- 6/10James Tillman Elementary Magnet SchoolGrades: PK-5Distance: 2.2 mi
- 5/10Buffalo Creek Middle SchoolGrades: 6-8Distance: 2.4 mi
- 2/10Palmetto High SchoolGrades: 8-12Distance: 4 mi
Schools provided by the listing agent
- Elementary: James Tillman Elementary
- Middle: Lincoln Middle
- High: Palmetto High
Source: Stellar MLS. This data may not be complete. We recommend contacting the local school district to confirm school assignments for this home.
Get a cash offer in 3 minutes
Find out how much your home could sell for in as little as 3 minutes with a no-obligation cash offer.
Estimated market value
$321,200
Get a cash offer in 3 minutes
Find out how much your home could sell for in as little as 3 minutes with a no-obligation cash offer.
Estimated market value
$321,200
- Florida
- Manatee County
- Palmetto
- 34221
- 4503 Lindever Ln
Nearby cities
Nearby neighborhoods
Nearby zip codes
Other Palmetto Topics
