Meridian Kessler at its best! You will love this 2017 completely renovated home and addition, on one of the prettiest blocks of Washington Boulevard. The majority of the original home was taken down to the studs for a stunning remodel that kept the character of the original 1922 home. This hard to find FOUR BEDROOMS UP home has an 18 x 16 Gourmet Kitchen that is accented by beautiful cabinetry, large center island, with seating, gas cooktop with sharp wood trimmed hood, Farm Sink, Quartz counters, built-in-bookshelves, Butler's Pantry and more! The kitchen also looks out, through a wall of windows, to the beautiful slate patio and garden area. A cozy Hearth Room/Den is open and adjacent to the kitchen. Enjoy the spacious Living Room, accented by a brick fireplace with ventless gas logs. When you enter the home, the inviting foyer, beautiful staircase, the two built-in China cabinet in the Dining Room, classic phone box, and wonderful trim & Crown Moldings, add to the charm of the home. Hardwood floors flow throughout the first floor and the majority of the second floor. The knockout Master Suite has cathedral ceilings, a large Master Bath, Coffee Bar, and California Closets in the Walk-in Closet. Enjoy the main level laundry room and separate Mud Room with Built-in lockers. There is more living space in the generous sized Family Room. and the full bath in the Lower Level is a plus. Hard to find attached and spacious two car garage! Enjoy overlooking the manicured and wrought iron fenced yard from the open and covered porches. 2016/2017 New Andersen Windows, Furnace, AC, Electrical, Plumbing, Water Heater, Insulation, Hardi Plank siding, and more. New Sewer 2023 and water 2017 lines to the home.
Sold
Zillow last checked:
Listing updated:
Bought with:
Matt McLaughlin
F.C. Tucker Company
Source: MIBOR as distributed by MLS GRID,MLS#: 21973710
Price history
| Date | Event | Price |
|---|---|---|
| 6/7/2024 | Sold | $852,000-1.5%$242/sqft |
Source:  MIBOR as distributed by MLS GRID #21973710 Report a problem MIBOR as distributed by MLS GRID #21973710 Report a problem | ||
| 5/6/2024 | Pending sale | $865,000$246/sqft |
Source: MIBOR as distributed by MLS GRID #21973710 Report a problem | ||
| 4/30/2024 | Price change | $865,000-3.9%$246/sqft |
Source: MIBOR as distributed by MLS GRID #21973710 Report a problem | ||
| 4/17/2024 | Listed for sale | $900,000+26.8%$256/sqft |
Source: MIBOR as distributed by MLS GRID #21973710 Report a problem | ||
| 8/23/2017 | Sold | $710,000-2.1%$202/sqft |
Source: Public Record Report a problem | ||
| 7/24/2017 | Pending sale | $725,000$206/sqft |
Source: MIBOR REALTOR Association #21468006 Report a problem | ||
| 7/12/2017 | Price change | $725,000-3.3%$206/sqft |
Source: MIBOR REALTOR Association #21468006 Report a problem | ||
| 4/19/2017 | Price change | $749,900-3.2%$213/sqft |
Source: Susan Ancona #21468006 Report a problem | ||
| 4/4/2017 | Price change | $775,000-2.5%$221/sqft |
Source: Susan Ancona #21468006 Report a problem | ||
| 3/30/2017 | Listed for sale | $795,000+189.1%$226/sqft |
Source: Susan Ancona #21468006 Report a problem | ||
| 3/19/2015 | Sold | $275,000+17.1%$78/sqft |
Source: Public Record Report a problem | ||
| 2/25/2015 | Listed for sale | $234,900$67/sqft |
Source: F.C. Tucker Company, Inc. #21337589 Report a problem | ||
Nearby homes
- $872,0004 bd4 ba3.8k sqft4456 Washington Blvd, Indianapolis, IN 46205Off Market
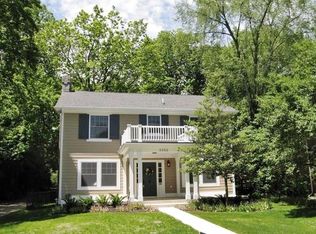
- $476,5004 bd0 ba2.3k sqft4454 N Washington Blvd, Indianapolis, IN 46205Off Market
- $700,0003 bd3 ba3.1k sqft4466 Washington Blvd, Indianapolis, IN 46205Sold

- $462,0004 bd1 ba1.9k sqft4458 N Washington Blvd, Indianapolis, IN 46205Sold
Get a cash offer in 3 minutes
Find out how much your home could sell for in as little as 3 minutes with a no-obligation cash offer.
Estimated market value
$940,400
