Charming Meridian Kessler home on an exceptional lot with a functional, family-friendly floorplan. The updated kitchen is light and bright with stainless steel appliances, granite countertops, subway tile backsplash, gas cooktop with hood, built-in ovens, and a wine refrigerator-well-appointed compared to many homes in the area. Hardwood floors run throughout the main living spaces, which are filled with natural light. The living room features built-in bookshelves, and the dining room offers built-in china cabinets that highlight the home's original character. The primary suite includes radiant heated floors, a spacious walk-in shower, double vanity with linen storage, and a separate water closet. Outdoor living includes a fully fenced backyard, driveway gate, oversized two-car garage, and large deck. The basement provides kids play area, ample storage, and laundry area. Newer HVAC, water heater, and thermal replacement windows. Ideally located in the heart of Meridian Kessler, walkable to shops and restaurants and convenient to quality schools-offering a combination of space, updates, and location that is increasingly hard to find in the neighborhood.
Sold
Street View
$700,000
4466 N Washington Blvd, Indianapolis, IN 46205
3beds
3,190sqft
Residential, Single Family Residence
Built in 1918
0.26 Acres Lot
$708,000 Zestimate®
$219/sqft
$3,119 Estimated rent
Home value
$708,000
$666,000 - $758,000
$3,119/mo
Zestimate® history
Owner options
List your home for rent
$3,119/mo
Rent Zestimate®
Find your next renter with Zillow Rental Manager. Plus, with online applications, you can quickly screen prospective tenants – for free.
$3,119/mo
Rent Zestimate®
Refinance and save
$3,519/mo
Est. payment
Refinancing to a lower rate could help reduce your monthly payments and save thousands over the life of the loan.
$3,519/mo
Est. payment
Explore your selling options
Work with a Zillow partner agent
Leverage their expertise and Zillow's premium Showcase listings to get your home seen by more buyers.
Get startedList with your own agent
Get your home in front of millions of buyers by listing it on Zillow.
Learn how to do itSell it yourself
Take full control of how buyers see your home on Zillow by listing For Sale by Owner (FSBO).
List your homeWhat's special
Laundry areaThermal replacement windowsLarge deckDriveway gateGranite countertopsSpacious walk-in showerUpdated kitchen
Zillow last checked:
Listing updated:
Listed by:
Kyle Peckinpaugh 317-362-2396,
F.C. Tucker Company
Bought with:
Kelly Todd
Compass Indiana, LLC
Source: MIBOR as distributed by MLS GRID,MLS#: 22082529
Facts & features
Interior
Bedrooms & bathrooms
- Bedrooms: 3
- Bathrooms: 3
- Full bathrooms: 2
- 1/2 bathrooms: 1
- Main level bathrooms: 1
Primary bedroom
- Level: Upper
- Area: 144 Square Feet
- Dimensions: 12x12
Bedroom 2
- Level: Upper
- Area: 144 Square Feet
- Dimensions: 12x12
Bedroom 3
- Level: Upper
- Area: 120 Square Feet
- Dimensions: 12x10
Dining room
- Level: Main
- Area: 210 Square Feet
- Dimensions: 15x14
Hearth room
- Level: Main
- Area: 150 Square Feet
- Dimensions: 15x10
Kitchen
- Features: Tile-Ceramic
- Level: Main
- Area: 289 Square Feet
- Dimensions: 17x17
Living room
- Level: Main
- Area: 320 Square Feet
- Dimensions: 20x16
Play room
- Features: Other
- Level: Basement
- Area: 234 Square Feet
- Dimensions: 18x13
Heating
- Forced Air, Radiant Floor, Natural Gas
Cooling
- Central Air
Appliances
- Included: Gas Cooktop, Dishwasher, Disposal, MicroHood, Double Oven, Refrigerator, Wine Cooler, Gas Water Heater, Water Softener Owned
- Laundry: In Basement
Features
- Built-in Features, Hardwood Floors, Breakfast Bar, Ceiling Fan(s), Eat-in Kitchen, Entrance Foyer, Kitchen Island
- Flooring: Hardwood
- Basement: Unfinished
- Number of fireplaces: 1
- Fireplace features: Gas Log, Gas Starter, Living Room, Wood Burning
Interior area
- Total structure area: 3,190
- Total interior livable area: 3,190 sqft
- Finished area below ground: 0
Property
Parking
- Total spaces: 2
- Parking features: Asphalt, Detached, Garage Door Opener, Storage
- Garage spaces: 2
- Details: Garage Parking Other(Service Door)
Features
- Levels: Two
- Stories: 2
- Patio & porch: Deck, Patio
- Exterior features: Basketball Court
- Fencing: Fenced,Full,Privacy
Lot
- Size: 0.26 Acres
- Features: Sidewalks, Not In Subdivision, Mature Trees, Wooded
Details
- Parcel number: 490613122113000801
- Horse amenities: None
Construction
Type & style
- Home type: SingleFamily
- Architectural style: Traditional
- Property subtype: Residential, Single Family Residence
Materials
- Vinyl Siding
- Foundation: Block
Condition
- New construction: No
- Year built: 1918
Utilities & green energy
- Water: Public
Community & HOA
Community
- Security: Smoke Detector(s), Security System Owned
- Subdivision: Newells North Place
HOA
- Has HOA: No
Location
- Region: Indianapolis
Financial & listing details
- Price per square foot: $219/sqft
- Annual tax amount: $5,676
- Date on market: 2/4/2026
- Cumulative days on market: 2 days
Price history
| Date | Event | Price |
|---|---|---|
| 3/4/2026 | Sold | $700,000$219/sqft |
Source:  MIBOR as distributed by MLS GRID #22082529 Report a problem MIBOR as distributed by MLS GRID #22082529 Report a problem | ||
| 2/6/2026 | Pending sale | $700,000$219/sqft |
Source: MIBOR as distributed by MLS GRID #22082529 Report a problem | ||
| 2/4/2026 | Listed for sale | $700,000+64.7%$219/sqft |
Source: MIBOR as distributed by MLS GRID #22082529 Report a problem | ||
| 7/5/2019 | Sold | $424,900+39.3%$133/sqft |
Source: MIBOR as distributed by MLS GRID #21642235 Report a problem | ||
| 10/1/2012 | Sold | $305,000$96/sqft |
Source: MIBOR as distributed by MLS GRID #21181981 Report a problem | ||
Public tax history
Tax history is unavailable.
Neighborhood: Meridian Kessler
Nearby homes
- $700,0003 bd3 ba3.1k sqft4466 Washington Blvd, Indianapolis, IN 46205Sold

- $1,179,0005 bd3 ba3.4k sqft4488 N Washington Blvd, Indianapolis, IN 46205Off Market

- $919,4004 bd4 ba3.8k sqft4456 Washington Blvd, Indianapolis, IN 46205Off Market
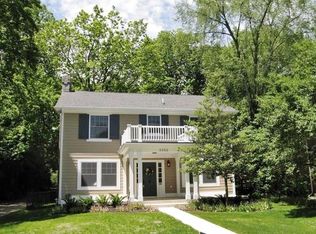
- $622,7004 bd1 ba1.9k sqft4458 N Washington Blvd, Indianapolis, IN 46205Off Market
- $852,0004 bd4 ba3.5k sqft4456 N Washington Blvd, Indianapolis, IN 46205Sold
- $1,176,0005 bd3 ba3.4k sqft4488 Washington Blvd, Indianapolis, IN 46205Off Market
- $846,8004 bd4 ba4.1k sqft4492 Washington Blvd, Indianapolis, IN 46205Off Market
- $467,6004 bd0 ba2.3k sqft4454 N Washington Blvd, Indianapolis, IN 46205Off Market
Nearby schools
GreatSchools rating
- 8/10Center for Inquiry School 70Grades: K-5Distance: 0.2 mi
- NAJoyce Kilmer School 69Grades: 6Distance: 2.1 mi
- 2/10Shortridge High SchoolGrades: 9-12Distance: 1.3 mi
Get a cash offer in 3 minutes
Find out how much your home could sell for in as little as 3 minutes with a no-obligation cash offer.
Estimated market value
$708,000
Get a cash offer in 3 minutes
Find out how much your home could sell for in as little as 3 minutes with a no-obligation cash offer.
Estimated market value
$708,000
- Indiana
- Marion County
- Indianapolis
- 46205
- Meridian Kessler
- 4466 N Washington Blvd
Nearby cities
Nearby neighborhoods
Nearby zip codes
Other Indianapolis Topics
