Skip main navigation
Sold for $376,000
  • $376,000

    4456 Oak Orchard Cir, Pace, FL 32571

    4beds
    2,306sqft
    Single Family Residence
    Built in 2017
    9,583 Square Feet Lot
    $382,900 Zestimate®
    $163/sqft
    $2,364 Estimated rent

    Home value

    $382,900

    $364,000 - $402,000

    $2,364/mo

    Zestimate® history
    Loading
    Loading...

    Owner options

    List your home for rent

    $2,364/mo

    Rent Zestimate®

    Find your next renter with Zillow Rental Manager. Plus, with online applications, you can quickly screen prospective tenants – for free.

    Learn more

    $2,364/mo

    Rent Zestimate®

    Refinance and save

    $2,796/mo

    Est. payment

    Refinancing to a lower rate could help reduce your monthly payments and save thousands over the life of the loan.

    See today's rates

    $2,796/mo

    Est. payment

    Explore your selling options

    Work with a Zillow partner agent

    Leverage their expertise and Zillow's premium Showcase listings to get your home seen by more buyers.

    Get started

    List with your own agent

    Get your home in front of millions of buyers by listing it on Zillow.

    Learn how to do it

    Sell it yourself

    Take full control of how buyers see your home on Zillow by listing For Sale by Owner (FSBO).

    List your home

    What's special

    Reclaimed waterImmaculate front yardGreat floor planPowder roomUnique floor planFlat ceilingsHardwood floors throughout
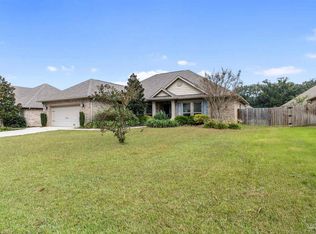
    $5000 allowance for buyer to use however you choose! Beautiful 4 bedroom home with IMMACULATE front yard and great floor plan. This home offers exactly what you have on your list and at an affordable price! Ten minutes from Pace High School , 30 minutes to Pensacola Beach, 30 mins to NAS Whiting. and 20 minutes to I-10 ~ This home offers a unique floor plan with 4/2 full baths and a powder room for your guests. The guests bedrooms and second bath are on the front of the home and the master suite is at the back of the home for optimum privacy. Hardwood floors throughout living and kitchen area with carpet in bedrooms and tile in bathrooms and laundry. Lovely high, flat ceilings with crown molding all throughout , neutral paint colors and gorgeous GRANITE counters in kitchen and baths. Kitchen is a cooks dream and perfect for your active family. True open concept with center island as the HUB of the area~ Breakfast bar, double stainless sink and dishwasher on the island and there is a smooth top range and microwave behind this area. There are a great many cabinets and there is a handy little butlers pantry area or coffee bar area next to where your fridge goes. This can be used as so many things with its convenient location next to frig and pantry. Master suite is oversized with a lovely and large master bath. Large soaking tub and sep tile shower, large double vanity and massive closet. The front yard has been lovingly designed and cared for and offers year round showings with various plants and greenery. River rock flower beds for easy care and good drainage ~ Reclaimed water is used for the irrigation system. Covered back patio is great for family time and possible future pool area? Come and see today what this lovely home offers and see why this is THE ONE!

    Zillow last checked:

    Listing updated:

    Listed by:

    Traci Mccoy 850-572-7468,

    RE/MAX INFINITY

    Bought with:

    Travis Talley

    KELLER WILLIAMS REALTY GULF COAST

    Source: PAR,MLS#: 630800MLS Logo

    Facts & features

    Interior

    Bedrooms & bathrooms
    • Bedrooms: 4
    • Bathrooms: 3
    • Full bathrooms: 2
    • 1/2 bathrooms: 1
    Primary bedroom
    • Level: First
    • Area: 224.4
    • Dimensions: 13.6 x 16.5
    Bedroom
    • Level: First
    • Area: 134.31
    • Dimensions: 12.1 x 11.1
    Bedroom 1
    • Level: First
    • Area: 134.31
    • Dimensions: 12.1 x 11.1
    Bedroom 2
    • Level: First
    • Area: 156.51
    • Dimensions: 14.1 x 11.1
    Dining room
    • Level: First
    • Area: 114.21
    • Dimensions: 14.1 x 8.1
    Kitchen
    • Level: First
    • Area: 245.34
    • Dimensions: 14.1 x 17.4
    Heating
    • Heat Pump
    Cooling
    • Heat Pump, Ceiling Fan(s)
    Appliances
    • Included: Electric Water Heater, Dishwasher
    Features
    • Baseboards, Ceiling Fan(s), Crown Molding, High Ceilings, High Speed Internet
    • Flooring: Hardwood, Carpet
    • Windows: Double Pane Windows, Blinds
    • Has basement: No
    Interior area
    • Total structure area: 2,306
    • Total interior livable area: 2,306 sqft

    Property

    Parking
    • Total spaces: 2
    • Parking features: 2 Car Garage, Garage Door Opener
    • Garage spaces: 2
    Features
    • Levels: One
    • Stories: 1
    • Patio & porch: Covered
    • Pool features: None
    Lot
    • Size: 9,583 Square Feet
    • Features: Interior Lot, Sprinkler
    Details
    • Parcel number: 101n29172700b000130
    • Zoning description: Res Single

    Construction

    Type & style
    • Home type: SingleFamily
    • Architectural style: Craftsman
    • Property subtype: Single Family Residence
    Materials
    • Frame
    • Foundation: Slab
    • Roof: Shingle
    Condition
    • Resale
    • New construction: No
    • Year built: 2017

    Utilities & green energy

    • Electric: Copper Wiring
    • Sewer: Public Sewer
    • Water: Public
    Green energy
    • Energy efficient items: Insulation, Insulated Walls, Ridge Vent

    Community & HOA

    Community
    • Subdivision: Heritage Oaks
    HOA
    • Has HOA: Yes
    • Services included: Maintenance Grounds
    • HOA fee: $415 annually
    Location
    • Region: Pace

    Financial & listing details

    • Price per square foot: $163/sqft
    • Tax assessed value: $292,770
    • Annual tax amount: $3,233
    • Price range: $376K - $376K
    • Date on market: 7/28/2023
    • Cumulative days on market: 41 days

    Price history

    DateEventPrice
    10/2/2023Sold$376,000-3.3%$163/sqft
    Source: PAR #630800 Report a problem
    9/30/2023Pending sale$389,000$169/sqft
    Source: PAR #630800 Report a problem
    9/8/2023Contingent$389,000$169/sqft
    Source: PAR #630800 Report a problem
    8/14/2023Price change$389,000-2.5%$169/sqft
    Source: PAR #630800 Report a problem
    7/28/2023Listed for sale$399,000+73.6%$173/sqft
    Source: PAR #630800 Report a problem
    12/27/2017Sold$229,900$100/sqft
    Source: PAR #511754 Report a problem

    Public tax history

    YearProperty taxesTax assessment
    2024$3,233 +31.4%$292,770 +28.7%
    2023$2,461 +3.2%$227,567 +3.4%
    2022$2,386 +1.2%$220,045 +3%
    2021$2,358 +0.5%$213,636 +1.4%
    2020$2,346 +2.5%$210,686 +2.3%
    2019$2,289 $205,949 +1.8%
    2018$2,289 +1244.8%$202,332 +1505.8%
    2017$170 $12,600
    2016$170 $12,600
    Find assessor info on the county website

    Neighborhood: 32571

    Nearby schools

    GreatSchools rating
    Schools provided by the listing agent
    • Elementary: Pea Ridge
    • Middle: AVALON
    • High: Pace

    Source: PAR. This data may not be complete. We recommend contacting the local school district to confirm school assignments for this home.

    Get pre-qualified for a loan
    At Zillow Home Loans, we can pre-qualify you in as little as 5 minutes with no impact to your credit score.

    An equal housing lender. NMLS #10287.

    Sell for more on Zillow
    Get a Zillow Showcase℠ listing at no additional cost and you could sell for .
    $382,900
    2% more
    +$7,658
    With Zillow Showcase(estimated)
    $390,558