Skip main navigation
Sold for $337,500
  • $337,500

    4468 Oak Orchard Cir, Pace, FL 32571

    4beds
    1,961sqft
    Single Family Residence
    Built in 2017
    9,583 Square Feet Lot
    $345,600 Zestimate®
    $172/sqft
    $2,109 Estimated rent

    Home value

    $345,600

    $328,000 - $363,000

    $2,109/mo

    Zestimate® history
    Loading
    Loading...

    Owner options

    List your home for rent

    $2,109/mo

    Rent Zestimate®

    Find your next renter with Zillow Rental Manager. Plus, with online applications, you can quickly screen prospective tenants – for free.

    Learn more

    $2,109/mo

    Rent Zestimate®

    Refinance and save

    $2,575/mo

    Est. payment

    Refinancing to a lower rate could help reduce your monthly payments and save thousands over the life of the loan.

    See today's rates

    $2,575/mo

    Est. payment

    Explore your selling options

    Work with a Zillow partner agent

    Leverage their expertise and Zillow's premium Showcase listings to get your home seen by more buyers.

    Get started

    List with your own agent

    Get your home in front of millions of buyers by listing it on Zillow.

    Learn how to do it

    Sell it yourself

    Take full control of how buyers see your home on Zillow by listing For Sale by Owner (FSBO).

    List your home

    What's special

    Central islandOpen-concept kitchenRich hardwood floorsCrown moldingsGleaming stainless steel appliancesBeveled mirrorsLaundry area
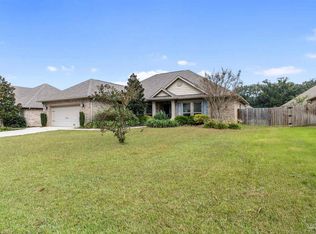
    Discover your dream home in the picturesque Heritage Estates. This thoughtfully designed 4-bedroom, 2-bath residence seamlessly blends elegance with functionality. Delight in the open-concept kitchen, complete with a central island, gleaming stainless steel appliances, granite countertops, and chic cabinets. Distinctive features like trey ceilings adorned with crown moldings, rich hardwood floors (excluding bedrooms), and plush upgraded carpets elevate the charm of this abode. Experience outdoor serenity on the cozy covered porch, a perfect addition to this classic design. The home is also equipped with tiled floors in the bathrooms and laundry area, a sophisticated tile shower in the master bathroom, enhanced lighting fixtures, refined bisque-colored maple cabinets, beveled mirrors, conveniently placed floor plugs, a painted 2-car garage, and strategic recessed lighting in key areas including the kitchen and over the master shower. It doesn’t stop there; the home boasts stainless steel Frigidaire appliances and brushed nickel plumbing fixtures among its many luxe features. Professional photos coming shortly after the estate sale that is happening from 8/24 - 8/26. Call today to schedule a private showing!

    Zillow last checked:

    Listing updated:

    Listed by:

    Jon Shell 850-572-0488,

    Levin Rinke Realty

    Bought with:

    Jason Mcguire

    RE/MAX INFINITY

    Source: PAR,MLS#: 632288MLS Logo

    Facts & features

    Interior

    Bedrooms & bathrooms
    • Bedrooms: 4
    • Bathrooms: 2
    • Full bathrooms: 2
    Rooms
    • Room types: Office
    Primary bedroom
    • Level: First
    • Area: 210.91
    • Dimensions: 13.1 x 16.1
    Bedroom
    • Level: First
    • Area: 132
    • Dimensions: 10.9 x 12.11
    Bedroom 1
    • Level: First
    • Area: 126.54
    • Dimensions: 11.1 x 11.4
    Dining room
    • Level: First
    • Area: 148.8
    • Dimensions: 12.4 x 12
    Kitchen
    • Level: First
    • Area: 157.32
    • Dimensions: 13.8 x 11.4
    Living room
    • Level: First
    • Area: 359.09
    • Dimensions: 24.1 x 14.9
    Heating
    • Central
    Cooling
    • Heat Pump, Ceiling Fan(s)
    Appliances
    • Included: Electric Water Heater, Built In Microwave, Dishwasher, Disposal, Self Cleaning Oven
    • Laundry: W/D Hookups
    Features
    • Storage
    • Flooring: Hardwood, Tile, Carpet
    • Windows: Double Pane Windows, Some Blinds, Some Drapes
    • Has basement: No
    Interior area
    • Total structure area: 1,961
    • Total interior livable area: 1,961 sqft

    Property

    Parking
    • Total spaces: 4
    • Parking features: 2 Car Garage, Garage Door Opener
    • Garage spaces: 2
    Features
    • Levels: One
    • Stories: 1
    • Patio & porch: Porch
    • Pool features: None
    • Fencing: Privacy
    Lot
    • Size: 9,583 Square Feet
    • Dimensions: 80' x 120'
    • Features: Interior Lot
    Details
    • Parcel number: 101n29172700b000110
    • Zoning description: Res Single

    Construction

    Type & style
    • Home type: SingleFamily
    • Architectural style: Traditional
    • Property subtype: Single Family Residence
    Materials
    • Brick, Frame
    • Foundation: Slab
    • Roof: Shingle
    Condition
    • New Construction
    • New construction: Yes
    • Year built: 2017

    Utilities & green energy

    • Electric: Circuit Breakers
    • Sewer: Public Sewer
    • Water: Public
    Green energy
    • Energy efficient items: Heat Pump, Insulated Walls, Ridge Vent

    Community & HOA

    Community
    • Security: Smoke Detector(s)
    • Subdivision: Heritage Estates
    HOA
    • Has HOA: Yes
    • HOA fee: $415 annually
    Location
    • Region: Pace

    Financial & listing details

    • Price per square foot: $172/sqft
    • Tax assessed value: $263,184
    • Annual tax amount: $3,268
    • Price range: $337.5K - $337.5K
    • Date on market: 8/24/2023
    • Cumulative days on market: 1 day

    Price history

    DateEventPrice
    9/28/2023Sold$337,500-0.7%$172/sqft
    Source: PAR #632288 Report a problem
    8/26/2023Contingent$340,000$173/sqft
    Source: PAR #632288 Report a problem
    8/24/2023Listed for sale$340,000+54.6%$173/sqft
    Source: PAR #632288 Report a problem
    2/23/2018Sold$219,900$112/sqft
    Source: PAR #522904 Report a problem

    Public tax history

    YearProperty taxesTax assessment
    2024$3,268 $263,184 +50.3%
    2023-- $175,155 +3%
    2022-- $170,053 +3%
    2021-- $165,100 +1.4%
    2020-- $162,821 +2.3%
    2019-- $159,160 -10.8%
    2018$2,124 +1148.3%$178,401 +1315.9%
    2017$170 $12,600
    2016$170 $12,600
    Find assessor info on the county website

    Neighborhood: 32571

    Nearby schools

    GreatSchools rating
    Schools provided by the listing agent
    • Elementary: Pea Ridge
    • Middle: AVALON
    • High: Pace

    Source: PAR. This data may not be complete. We recommend contacting the local school district to confirm school assignments for this home.

    Get pre-qualified for a loan
    At Zillow Home Loans, we can pre-qualify you in as little as 5 minutes with no impact to your credit score.

    An equal housing lender. NMLS #10287.

    Sell for more on Zillow
    Get a Zillow Showcase℠ listing at no additional cost and you could sell for .
    $345,600
    2% more
    +$6,912
    With Zillow Showcase(estimated)
    $352,512