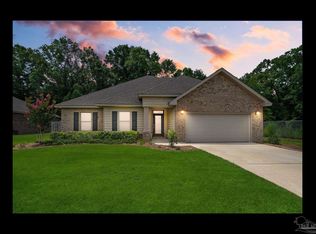
Professional Photos coming- This home is a must see- Victoria Floor Plan. Take advantage of this 4 bed.2.5 bath home in the desired neighborhood of Heritage Estates- just south of Spencer Field. This home has 2332 sq feet. When you first pull up to the home you notice the covered front porch with large craftsman style columns. The front door is full glass and opens into a wide hallway. The Great Room is one of the largest in the area, with plenty of options for furniture design. Three windows overlook the backyard and screened in patio letting in lots of natural light. The kitchen is open and features granite counter tops, large center island and breakfast bar, lots of cabinets, full pantry, stainless appliances including refrigerator. The private and spacious master bedroom has boxed ceilings and overlooks the backyard. The master bathroom features large tiled shower, garden tub, dual vanity sinks and a walk in closet. Three bedroom are on the opposite side of the home and conveniently located near the full size bathroom and laundry room. One bedroom has an extra nook which would be great for a desk or bookshelf. Covered back patio is screened and has an extension to the left side- great for outside grilling. Backyard is fully fenced.
This property is not currently displayed as for sale or rent on Zillow. This may be different from what's on other websites or public sources.