Skip main navigation
Sold for $338,000
  • $338,000

    4477 Oak Orchard Cir, Pace, FL 32571

    4beds
    1,961sqft
    Single Family Residence
    Built in 2017
    9,583.2 Square Feet Lot
    $346,000 Zestimate®
    $172/sqft
    $2,109 Estimated rent

    Home value

    $346,000

    $329,000 - $363,000

    $2,109/mo

    Zestimate® history
    Loading
    Loading...

    Owner options

    List your home for rent

    $2,109/mo

    Rent Zestimate®

    Find your next renter with Zillow Rental Manager. Plus, with online applications, you can quickly screen prospective tenants – for free.

    Learn more

    $2,109/mo

    Rent Zestimate®

    Refinance and save

    $2,632/mo

    Est. payment

    Refinancing to a lower rate could help reduce your monthly payments and save thousands over the life of the loan.

    See today's rates

    $2,632/mo

    Est. payment

    Explore your selling options

    Work with a Zillow partner agent

    Leverage their expertise and Zillow's premium Showcase listings to get your home seen by more buyers.

    Get started

    List with your own agent

    Get your home in front of millions of buyers by listing it on Zillow.

    Learn how to do it

    Sell it yourself

    Take full control of how buyers see your home on Zillow by listing For Sale by Owner (FSBO).

    List your home

    What's special

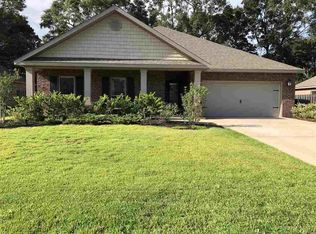
    YOU FOUND EXACTLY WHAT YOU WISHED FOR; A BEAUTIFUL FOUR BEDROOM 2 BATH HOME. BIG ENOUGH TO GIVE ALL THE KIDS A BEDROOM and maybe an office for the adults. BUT NOT SO BIG you will be a slave to keeping it clean. The yard at .22 ACRE will enable you to have plenty of space to garden and the wee ones to play but not so much yard you will always dread maintaining it. Please notice THE HERITAGE OAKS near the entry. Stunning ! What a great space for the kids to go to play. Study the floor plan included in photos and you will agree there is NO WASTED SPACE IN THIS HOME. The main living area has graduated ceilings that range from 9’ to 11’, making the room feel even more spacious. Great kitchen with walk in pantry, granite counter tops, large island, and generous storage . The dining space looks out to the back yard and the covered porch. Perhaps you will decide to screen it…. an easy DIY project. There is a dedicated laundry room ( 5’ 9”x10’9”) which is off the kitchen and adjacent to the 2-car garage. Don’t you love a split floor plan? The Owners Suite has a tray ceiling which is 10’ at its highest point, a large walk-in closet (5’2”x 10’9”) and a bath that will make it a breeze to get ready for your day. Tiled surround in shower and a generous garden tub for those moments you just need to relax. The additional three bedrooms are generously proportioned. One has a walk-in closet. The interior of the homes has just been painted. You will love the proximity to shopping, grocery stores, military bases , beaches, and Pensacola….

    Zillow last checked:

    Listing updated:

    Listed by:

    Ann Guthrie 850-748-6659,

    Better Homes And Gardens Real Estate Main Street Properties

    Bought with:

    Dorothy Franklin

    Coldwell Banker Realty

    Source: PAR,MLS#: 647767MLS Logo

    Facts & features

    Interior

    Bedrooms & bathrooms
    • Bedrooms: 4
    • Bathrooms: 2
    • Full bathrooms: 2
    Primary bedroom
    • Level: First
    • Area: 210.42
    • Dimensions: 13.08 x 16.08
    Bedroom
    • Level: First
    • Area: 133.92
    • Dimensions: 11.08 x 12.08
    Bedroom 1
    • Level: First
    • Area: 125.61
    • Dimensions: 11.08 x 11.33
    Bedroom 2
    • Level: First
    • Area: 129.9
    • Dimensions: 10.75 x 12.08
    Bathroom
    • Level: First
    • Area: 61.81
    • Dimensions: 5.75 x 10.75
    Dining room
    • Level: First
    • Area: 133
    • Dimensions: 12 x 11.08
    Kitchen
    • Level: First
    • Area: 223.83
    • Dimensions: 19.75 x 11.33
    Living room
    • Level: First
    • Area: 355.23
    • Dimensions: 24.08 x 14.75
    Heating
    • Central
    Cooling
    • Central Air, Ceiling Fan(s)
    Appliances
    • Included: Electric Water Heater, Built In Microwave, Dishwasher, Disposal, Refrigerator, Self Cleaning Oven
    • Laundry: W/D Hookups
    Features
    • Baseboards, High Ceilings, High Speed Internet, Recessed Lighting
    • Flooring: Hardwood, Tile, Carpet
    • Windows: Double Pane Windows, Blinds, Shutters
    • Has basement: No
    • Has fireplace: Yes
    Interior area
    • Total structure area: 1,961
    • Total interior livable area: 1,961 sqft

    Property

    Parking
    • Total spaces: 2
    • Parking features: 2 Car Garage, Garage Door Opener
    • Garage spaces: 2
    Features
    • Levels: One
    • Stories: 1
    • Patio & porch: Lanai
    • Exterior features: Fire Pit
    • Pool features: None
    • Fencing: Privacy
    Lot
    • Size: 9,583 sqft
    • Dimensions: 80 X 120
    • Features: Central Access
    Details
    • Parcel number: 101n29172700a000160
    • Zoning description: Deed Restrictions

    Construction

    Type & style
    • Home type: SingleFamily
    • Architectural style: Contemporary, Ranch
    • Property subtype: Single Family Residence
    Materials
    • Brick, Frame
    • Foundation: Slab
    • Roof: Shingle
    Condition
    • Resale
    • New construction: No
    • Year built: 2017

    Utilities & green energy

    • Electric: Circuit Breakers, Copper Wiring
    • Sewer: Public Sewer
    • Water: Public
    • Utilities for property: Cable Available

    Community & neighborhood

    Security
    • Security features: Security System, Smoke Detector(s)
    Location
    • Region: Pace
    • Subdivision: Heritage Estates

    HOA & financial

    HOA
    • Has HOA: Yes
    • HOA fee: $450 annually
    • Services included: Association

    Other

    Other facts
    • Price range: $338K - $338K

    Price history

    DateEventPrice
    8/30/2024Sold$338,000-3.4%$172/sqft
    Source: PAR #647767 Report a problem
    8/30/2024Pending sale$350,000$178/sqft
    Source: PAR #647767 Report a problem
    8/6/2024Contingent$350,000$178/sqft
    Source: PAR #647767 Report a problem
    6/28/2024Listed for sale$350,000+59.8%$178/sqft
    Source: PAR #647767 Report a problem
    5/16/2020Listing removed$1,750$1/sqft
    Source: Main Street Property Management Group LLC #568977 Report a problem
    5/13/2020Price change$1,750-1.4%$1/sqft
    Source: Main Street Property Management Group LLC #568977 Report a problem
    4/24/2020Listed for rent$1,775+1.4%$1/sqft
    Source: Main Street Property Management Group LLC #568977 Report a problem
    3/12/2020Listing removed$1,750$1/sqft
    Source: Main Street Property Management Group LLC #568977 Report a problem
    3/8/2020Listed for rent$1,750+1.4%$1/sqft
    Source: Main Street Property Management Group LLC #568977 Report a problem
    5/26/2019Listing removed$1,725$1/sqft
    Source: Main Street Property Management Group LLC #554308 Report a problem
    5/17/2019Listed for rent$1,725$1/sqft
    Source: Main Street Property Management Group LLC #554308 Report a problem
    3/5/2018Sold$219,000$112/sqft
    Source: PAR #521618 Report a problem

    Public tax history

    YearProperty taxesTax assessment
    2024$3,250 -5%$261,940 +2.7%
    2023$3,422 +7.6%$255,171 +10%
    2022$3,181 +11.7%$231,974 +10%
    2021$2,849 +8.5%$210,885 +9.7%
    2020$2,626 +35.7%$192,312 +6.8%
    2019$1,935 $180,135 +1.3%
    2018$1,935 +1037%$177,739 +1310.6%
    2017$170 $12,600
    2016$170 $12,600

    Find assessor info on the county website

    Neighborhood: 32571

    Nearby schools

    GreatSchools rating
    Schools provided by the listing agent
    • Elementary: Pea Ridge
    • Middle: AVALON
    • High: Pace

    Source: PAR. This data may not be complete. We recommend contacting the local school district to confirm school assignments for this home.

    Get pre-qualified for a loan
    At Zillow Home Loans, we can pre-qualify you in as little as 5 minutes with no impact to your credit score.

    An equal housing lender. NMLS #10287.

    Sell for more on Zillow
    Get a Zillow Showcase℠ listing at no additional cost and you could sell for .
    $346,000
    2% more
    +$6,920
    With Zillow Showcase(estimated)
    $352,920