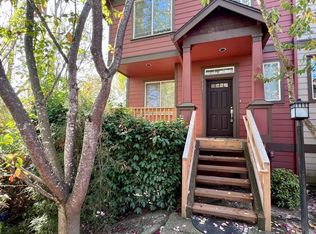
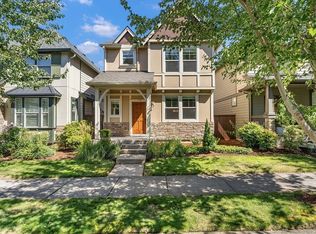
This home is picture perfect and move-in ready with hardwood floors on the main level and comfortable wall to wall carpeting upstairs in all of the bedrooms. The downstairs area has a cooks' kitchen with breakfast bar and dining area which is open to the large vaulted living room with skylights, fireplace, window seat and carpeted Bonus room with French Doors. The top floor vaulted master suite has a large walk-in closet and private bathroom. The easy care fenced back yard is perfect for the evening barbecue or quiet relaxation after a busy day. The double garage has some shelving for storage and is equipped with a garage door opener for convenience.
PET POLICY: no pets
For more information on pets go to the FAQ link located at the top right of the listing description.
SMOKING: No Smoking Allowed in the Property
For disclaimers and more information such as, but not limited to, application details, fees not included in the rent and renters liability insurance requirements, visit our Frequently Asked Questions page. A link to our FAQ can be located in the upper right side of listing description just below the Application Criteria link
AVOID INACCURACIES AND SCAMS: Only work with verified representatives of Real Property Management Solutions. 3rd Party Sites are the most common locations of false listings and inaccurate information.
House for rent
Single family residence
Available now
No pets
In unit laundry
Attached garage parking
What's special
Large walk-in closetWindow seatPrivate bathroom
- 2 days |
- -- |
- -- |
Zillow last checked:
Listing updated:
Travel times

Let’s turn your rent into credit progress
Build credit history with every on-time payment and get credit for the payment you’re already making.
Facts & features
Interior
Bedrooms & bathrooms
- Bedrooms: 3
- Bathrooms: 3
- Full bathrooms: 2
- 1/2 bathrooms: 1
Appliances
- Included: Dryer, Refrigerator, Washer
- Laundry: In Unit
Features
- Range/Oven, Walk In Closet
Interior area
- Total interior livable area: 1,709 sqft
Property
Parking
- Parking features: Attached, Garage
- Has attached garage: Yes
- Details: Contact manager
Features
- Exterior features: Den, Dining Room, Living Room, No Cats, No Dogs, One Year Lease, Range/Oven, RangeOven, Tenant Pays All Utilities
- Fencing: Fenced Yard
Details
- Additional structures: Garage(s)
- Parcel number: 1S213BA11700
Construction
Type & style
- Home type: SingleFamily
- Property subtype: Single Family Residence
Community & HOA
Location
- Region: Beaverton
Financial & listing details
- Lease term: One Year Lease
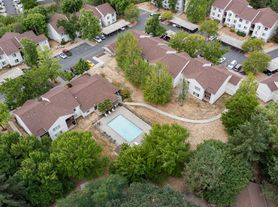
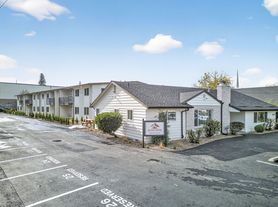
Nearby apartments for rent
Price history
| Date | Event | Price |
|---|---|---|
| 10/19/2026 | Price change | $2,595-3.7%$2/sqft |
Source: Zillow Rentals Report a problem | ||
| 9/23/2026 | Price change | $2,695-3.6%$2/sqft |
Source: Zillow Rentals Report a problem | ||
| 8/28/2026 | Listed for rent | $2,795+9.6%$2/sqft |
Source: Zillow Rentals Report a problem | ||
| 7/12/2023 | Listing removed | -- |
Source: Zillow Rentals Report a problem | ||
| 5/12/2023 | Listed for rent | $2,550+10.9%$1/sqft |
Source: Zillow Rentals Report a problem | ||
| 9/16/2021 | Listing removed | -- |
Source: Zillow Rental Network Premium Report a problem | ||
| 9/10/2021 | Price change | $2,300-4.2%$1/sqft |
Source: Zillow Rental Network Premium Report a problem | ||
| 8/11/2021 | Listed for rent | $2,400$1/sqft |
Source: Zillow Rental Network Premium Report a problem | ||
| 6/25/2004 | Sold | $195,000+12.7%$114/sqft |
Source: Public Record Report a problem | ||
| 5/24/1999 | Sold | $172,950$101/sqft |
Source: Public Record Report a problem | ||