Welcome to a fantastic opportunity in a beautiful condominium community! This lovely two-bedroom ranch condo, nestled in the Howland Schools district, also features a versatile loft that could become your potential third bedroom. It’s the perfect mix of modern style and cozy living! You’ll absolutely adore the first-floor master suite, and the loft overlooking the den or office area offers excellent flexibility to match your lifestyle. Over the past few years, this incredible home has been updated with thoughtful touches, including a sleek new master bathroom complete with a gorgeous walk-in shower (2025). The kitchen and bathrooms now boast chic granite countertops (2019), and fresh flooring brings a bright, inviting feel (2023). Some other highlights include new kitchen hardware and appliances (2024), a resurfaced fireplace (2024), and a radon mitigation system installed by Radon Raiders (2022) for your peace of mind. Step outside to your very own backyard oasis! The spacious deck is perfect for relaxing or entertaining friends and family. The full 12-course basement offers ample storage space or the potential to create your dream entertainment area. Plus, the utilities are efficient and budget-friendly, averaging around: - Gas: $50 - Electric: $120 - Water/Sewer: $50 - Garbage: $50 (combined with water/sewer) - Internet: $50 This move-in-ready condo beautifully combines stylish updates with a fantastic layout in a picturesque setting 5 minutes away from Eastwood mall and major shopping. Don’t miss the chance to make this delightful place your own!
Closed
$263,500
4456 Willow Creek Dr SE, Warren, OH 44484
2beds
2,150sqft
Condominium
Built in 1993
-- sqft lot
$272,700 Zestimate®
$123/sqft
$2,147 Estimated rent
Home value
$272,700
$215,000 - $346,000
$2,147/mo
Zestimate® history
Owner options
List your home for rent
$2,147/mo
Rent Zestimate®
Find your next renter with Zillow Rental Manager. Plus, with online applications, you can quickly screen prospective tenants – for free.
$2,147/mo
Rent Zestimate®
Refinance and save
$2,050/mo
Est. payment
Refinancing to a lower rate could help reduce your monthly payments and save thousands over the life of the loan.
$2,050/mo
Est. payment
Explore your selling options
Work with a Zillow partner agent
Leverage their expertise and Zillow's premium Showcase listings to get your home seen by more buyers.
Get startedList with your own agent
Get your home in front of millions of buyers by listing it on Zillow.
Learn how to do itSell it yourself
Take full control of how buyers see your home on Zillow by listing For Sale by Owner (FSBO).
List your homeWhat's special
Modern styleTwo-bedroom ranch condoVersatile loftFirst-floor master suiteFantastic layoutSpacious deckCozy living
Zillow last checked:
Listing updated:
Listed by:
Joseph A Sabatine 330-559-8873 jsabatine@tprsold.com,
Berkshire Hathaway HomeServices Stouffer Realty
Bought with:
Jessica L Hinerman, 2010000138
Century 21 Lakeside Realty
Source: MLS Now,MLS#: 5149511 Originating MLS: Youngstown Columbiana Association of REALTORS
Originating MLS: Youngstown Columbiana Association of REALTORSFacts & features
Interior
Bedrooms & bathrooms
- Bedrooms: 2
- Bathrooms: 2
- Full bathrooms: 2
- Main level bathrooms: 2
- Main level bedrooms: 2
Primary bedroom
- Features: Window Treatments
- Level: First
- Dimensions: 14.00 x 13.00
Bedroom
- Features: Window Treatments
- Level: First
- Dimensions: 12.00 x 11.00
Bathroom
- Level: First
Dining room
- Features: Window Treatments
- Level: First
- Dimensions: 13.00 x 11.00
Family room
- Description: Flooring: Laminate
- Features: Fireplace, Window Treatments
- Level: First
- Dimensions: 14.00 x 14.00
Kitchen
- Level: First
- Dimensions: 13.00 x 10.00
Living room
- Features: Window Treatments
- Level: First
- Dimensions: 18.00 x 13.00
Loft
- Level: Second
- Dimensions: 12.00 x 11.00
Other
- Description: Flooring: Laminate
- Level: Lower
- Dimensions: 12.00 x 7.00
Heating
- Forced Air, Gas
Cooling
- Central Air
Appliances
- Included: Dishwasher, Microwave, Range, Refrigerator
- Laundry: Main Level, Laundry Room, In Unit
Features
- Eat-in Kitchen, Vaulted Ceiling(s), Walk-In Closet(s)
- Basement: Full,Sump Pump
- Number of fireplaces: 1
- Fireplace features: Gas
Interior area
- Total structure area: 2,150
- Total interior livable area: 2,150 sqft
- Finished area above ground: 1,850
- Finished area below ground: 300
Property
Parking
- Total spaces: 2
- Parking features: Attached, Direct Access, Electricity, Garage, Garage Door Opener, Paved
- Attached garage spaces: 2
Accessibility
- Accessibility features: Accessible Washer/Dryer, None
Features
- Levels: One and One Half,One,Two
- Stories: 2
- Patio & porch: Deck, Front Porch, Patio
- Has view: Yes
- View description: Trees/Woods
Lot
- Size: 0.69 Acres
- Features: Dead End, Wooded
Details
- Parcel number: 44205264
- Special conditions: Standard
Construction
Type & style
- Home type: Condo
- Architectural style: Ranch
- Property subtype: Condominium
- Attached to another structure: Yes
Materials
- Brick, Vinyl Siding
- Roof: Asphalt,Fiberglass
Condition
- Year built: 1993
Details
- Warranty included: Yes
Utilities & green energy
- Sewer: Public Sewer
- Water: Public
Community & HOA
HOA
- Has HOA: Yes
- Services included: Association Management, Insurance, Maintenance Grounds, Maintenance Structure, Parking, Reserve Fund, Snow Removal
- HOA fee: $341 monthly
- HOA name: Willowhome Condominiums
Location
- Region: Warren
Financial & listing details
- Price per square foot: $123/sqft
- Tax assessed value: $155,000
- Annual tax amount: $2,440
- Date on market: 8/20/2025
- Cumulative days on market: 42 days
- Listing terms: Cash,Conventional
Price history
| Date | Event | Price |
|---|---|---|
| 10/7/2025 | Sold | $263,500-0.6%$123/sqft |
Source:  MLS Now #5149511 Report a problem MLS Now #5149511 Report a problem | ||
| 9/30/2025 | Pending sale | $265,000$123/sqft |
Source: MLS Now #5149511 Report a problem | ||
| 8/25/2025 | Contingent | $265,000$123/sqft |
Source: MLS Now #5149511 Report a problem | ||
| 8/20/2025 | Listed for sale | $265,000+45.6%$123/sqft |
Source: MLS Now #5149511 Report a problem | ||
| 9/8/2022 | Sold | $182,000+1.2%$85/sqft |
Source: MLS Now #4397476 Report a problem | ||
| 9/8/2022 | Pending sale | $179,900$84/sqft |
Source: MLS Now #4397476 Report a problem | ||
| 8/3/2022 | Contingent | $179,900$84/sqft |
Source: MLS Now #4397476 Report a problem | ||
| 8/2/2022 | Listed for sale | $179,900+36.3%$84/sqft |
Source: MLS Now #4397476 Report a problem | ||
| 6/12/2013 | Sold | $132,000$61/sqft |
Source: Public Record Report a problem | ||
Public tax history
| Year | Property taxes | Tax assessment |
|---|---|---|
| 2025 | $2,459 +0.8% | $54,250 |
| 2024 | $2,440 -0.5% | $54,250 |
| 2023 | $2,453 +27.5% | $54,250 +15.5% |
| 2022 | $1,924 -0.1% | $46,970 |
| 2021 | $1,925 -0.4% | $46,970 |
| 2020 | $1,934 +7.2% | $46,970 +10% |
| 2019 | $1,804 +1% | $42,700 |
| 2018 | $1,787 +13.5% | $42,700 |
| 2017 | $1,575 -5.4% | $42,700 -2.4% |
| 2016 | $1,664 -0.1% | $43,750 |
| 2015 | $1,666 +4.3% | $43,750 |
| 2014 | $1,598 +0.7% | $43,750 |
| 2013 | $1,587 +0.2% | $43,750 |
| 2012 | $1,583 +1.2% | $43,750 |
| 2011 | $1,564 -0.6% | $43,750 -5.3% |
| 2010 | $1,574 +0.2% | $46,200 |
| 2009 | $1,570 +0.3% | $46,200 |
| 2008 | $1,566 +3.9% | -- |
| 2007 | $1,507 -19.3% | -- |
| 2006 | $1,867 +2.3% | -- |
| 2005 | $1,825 +28% | $46,200 |
| 2004 | $1,426 -3.5% | -- |
| 2003 | $1,477 +14.6% | -- |
| 2002 | $1,289 -2.3% | -- |
| 2001 | $1,319 +2.4% | -- |
| 2000 | $1,288 | -- |
Find assessor info on the county website
Neighborhood: 44484
Nearby homes
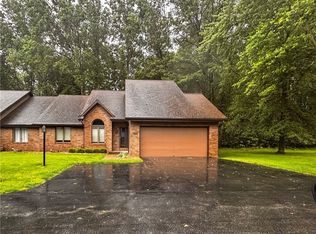
- $180,0002 bd2 ba1.6k sqft4454 Willow Creek Dr SE, Warren, OH 44484Sold
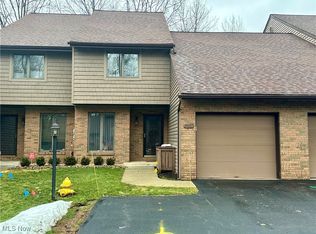
- $149,9002 bd2 ba1.4k sqft4461 Willow Creek Dr SE, Warren, OH 44484Sold
- $65,0001.24 AcresWillow Creek Dr SE, Warren, OH 44484Lot/Land
- $182,100-- bd-- ba-- sqft4469 Willow Creek Dr SE, Warren, OH 44484Off Market
- $196,900-- bd-- ba-- sqft4455 Willow Creek Dr SE, Warren, OH 44484Off Market
- $208,7003 bd2 ba2k sqft1538 N Rd Se, Warren, OH 44484Off Market
- $77,8003 bd2 ba2k sqft1538 North Rd SE, Warren, OH 44484Off Market
- $154,9002 bd2 ba1k sqft4460 Willow Creek Dr SE, Warren, OH 44484Off Market
Nearby schools
GreatSchools rating
- 7/10Howland Middle SchoolGrades: 5-8Distance: 1.6 mi
- 7/10Howland High SchoolGrades: 9-12Distance: 1.9 mi
- NAHowland Springs Elementary SchoolGrades: PK-1Distance: 2.2 mi
Schools provided by the listing agent
- District: Howland LSD - 7808
Source: MLS Now. This data may not be complete. We recommend contacting the local school district to confirm school assignments for this home.
Get a cash offer in 3 minutes
Find out how much your home could sell for in as little as 3 minutes with a no-obligation cash offer.
Estimated market value
$272,700
Get a cash offer in 3 minutes
Find out how much your home could sell for in as little as 3 minutes with a no-obligation cash offer.
Estimated market value
$272,700
- Ohio
- Trumbull County
- Warren
- 44484
- 4456 Willow Creek Dr SE
Nearby cities
Nearby neighborhoods
Nearby zip codes
Other Warren Topics
