Tucked away on a private drive but close to everything you need, this spacious townhouse-style condo offers the perfect blend of privacy and convenience. Step inside and be greeted by brand-new carpeting and fresh paint, creating a bright and inviting atmosphere throughout. Admire the solid oak doors, trim and bannister, which adds a touch of timeless elegance. The spacious living room flows seamlessly into the dining room, complete with a slider that opens to the backyard deck perfect for al fresco dinners and serene views of the trees and creek. The fully equipped kitchen boasts ample cupboard space, pantry, all appliances, breakfast bar and an eating area. A half-bath on the main level adds further convenience. Upstairs discover a spacious primary bedroom suite with a unique bonus loft - perfect for an office, den or a yoga room. Ample closet space, including a walk-in with wire shelving, ensures all your clothes and accessories are neatly displayed and organized. A second bedroom and full bath complete the upstairs, offering comfortable accommodations for loved ones and guests. But the benefits don't stop there! The full basement provides storage space and a laundry area with a washer and dryer included. A brand-new hot water tank promises worry-free comfort. An attached one-car garage offers secure parking and easy access. And best of all, you'll enjoy close proximity to shopping, dining, entertainment and major highways all while enjoying an easy, low maintenance lifestyle in your own private oasis.
Closed
$149,900
4461 Willow Creek Dr SE, Warren, OH 44484
2beds
1,485sqft
Townhouse, Condominium
Built in 1986
-- sqft lot
$173,800 Zestimate®
$101/sqft
$1,701 Estimated rent
Home value
$173,800
$165,000 - $182,000
$1,701/mo
Zestimate® history
Owner options
List your home for rent
$1,701/mo
Rent Zestimate®
Find your next renter with Zillow Rental Manager. Plus, with online applications, you can quickly screen prospective tenants – for free.
$1,701/mo
Rent Zestimate®
Refinance and save
$1,225/mo
Est. payment
Refinancing to a lower rate could help reduce your monthly payments and save thousands over the life of the loan.
$1,225/mo
Est. payment
Explore your selling options
Work with a Zillow partner agent
Leverage their expertise and Zillow's premium Showcase listings to get your home seen by more buyers.
Get startedList with your own agent
Get your home in front of millions of buyers by listing it on Zillow.
Learn how to do itSell it yourself
Take full control of how buyers see your home on Zillow by listing For Sale by Owner (FSBO).
List your homeWhat's special
Zillow last checked:
Listing updated:
Listed by:
Jason J Altobelli 330-652-0200altobelli@neo.rr.com,
Altobelli Real Estate
Bought with:
Joshua Harsch, 2023003866
Howard Hanna
Source: MLS Now,MLS#: 5103025 Originating MLS: Youngstown Columbiana Association of REALTORS
Originating MLS: Youngstown Columbiana Association of REALTORSFacts & features
Interior
Bedrooms & bathrooms
- Bedrooms: 2
- Bathrooms: 2
- Full bathrooms: 1
- 1/2 bathrooms: 1
- Main level bathrooms: 1
Bedroom
- Description: Flooring: Carpet
- Level: Second
Bedroom
- Level: Second
Bathroom
- Level: Second
Bathroom
- Level: First
Dining room
- Description: Flooring: Carpet
- Level: First
Eat in kitchen
- Features: Breakfast Bar
- Level: First
Living room
- Description: Flooring: Carpet
- Features: Cathedral Ceiling(s)
- Level: First
Loft
- Description: Flooring: Carpet
- Level: Second
Heating
- Gas
Cooling
- Central Air
Appliances
- Included: Dryer, Dishwasher, Microwave, Range, Refrigerator, Washer
- Laundry: In Unit
Features
- Breakfast Bar, Ceiling Fan(s), Entrance Foyer, Eat-in Kitchen, Recessed Lighting, Walk-In Closet(s)
- Basement: Full
- Has fireplace: No
Interior area
- Total structure area: 1,485
- Total interior livable area: 1,485 sqft
- Finished area above ground: 1,485
Property
Parking
- Total spaces: 1
- Parking features: Attached, Driveway, Garage
- Attached garage spaces: 1
Features
- Levels: Two
- Stories: 2
- Patio & porch: Deck
Details
- Parcel number: 44205094
- Special conditions: Standard
Construction
Type & style
- Home type: Condo
- Property subtype: Townhouse, Condominium
- Attached to another structure: Yes
Materials
- Brick, Wood Siding
- Roof: Asphalt,Fiberglass
Condition
- Year built: 1986
Utilities & green energy
- Sewer: Public Sewer
- Water: Public
Community & HOA
Community
- Subdivision: Willowhome Condo
HOA
- Has HOA: No
- Services included: Association Management, Insurance, Maintenance Grounds, Reserve Fund, Snow Removal
- Second HOA fee: $225 monthly
Location
- Region: Warren
Financial & listing details
- Price per square foot: $101/sqft
- Annual tax amount: $2,204
- Date on market: 2/27/2025
- Cumulative days on market: 40 days
Price history
| Date | Event | Price |
|---|---|---|
| 6/22/2026 | Listing removed | $174,900$118/sqft |
Source:  MLS Now #5220744 Report a problem MLS Now #5220744 Report a problem | ||
| 6/20/2026 | Listed for sale | $174,900+16.7%$118/sqft |
Source: MLS Now #5220744 Report a problem | ||
| 4/7/2025 | Sold | $149,900$101/sqft |
Source: MLS Now #5103025 Report a problem | ||
| 3/2/2025 | Contingent | $149,900$101/sqft |
Source: MLS Now #5103025 Report a problem | ||
| 2/27/2025 | Listed for sale | $149,900$101/sqft |
Source: MLS Now #5103025 Report a problem | ||
Public tax history
Tax history is unavailable.
Neighborhood: 44484
Nearby homes
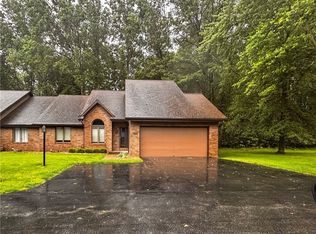
- $180,0002 bd2 ba1.6k sqft4454 Willow Creek Dr SE, Warren, OH 44484Sold
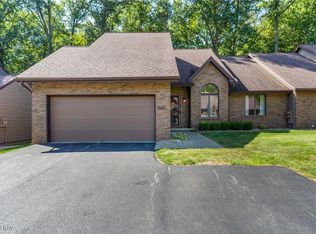
- $263,5002 bd2 ba2.1k sqft4456 Willow Creek Dr SE, Warren, OH 44484Sold
- $212,9003 bd2 ba2k sqft1538 N Rd Se, Warren, OH 44484Off Market
- $77,8003 bd2 ba2k sqft1538 North Rd SE, Warren, OH 44484Off Market
- $183,100-- bd-- ba-- sqft4469 Willow Creek Dr SE, Warren, OH 44484Off Market
- $210,8003 bd2 ba1.4k sqft4463 Willow Creek Dr SE, Warren, OH 44484Off Market
- $188,0003 bd2 ba-- sqft4465 Willow Creek Dr SE, Warren, OH 44484Off Market
- $194,3003 bd2 ba1.5k sqft4467 Willow Creek Dr SE, Warren, OH 44484Off Market
Nearby schools
GreatSchools rating
- 7/10Howland Middle SchoolGrades: 5-8Distance: 1.6 mi
- 7/10Howland High SchoolGrades: 9-12Distance: 1.9 mi
- NAHowland Springs Elementary SchoolGrades: PK-1Distance: 2.2 mi
Schools provided by the listing agent
- District: Howland LSD - 7808
Source: MLS Now. This data may not be complete. We recommend contacting the local school district to confirm school assignments for this home.
Get a cash offer in 3 minutes
Find out how much your home could sell for in as little as 3 minutes with a no-obligation cash offer.
Estimated market value
$173,800
Get a cash offer in 3 minutes
Find out how much your home could sell for in as little as 3 minutes with a no-obligation cash offer.
Estimated market value
$173,800
- Ohio
- Trumbull County
- Warren
- 44484
- 4461 Willow Creek Dr SE
Nearby cities
Nearby neighborhoods
Nearby zip codes
Other Warren Topics
