Skip main navigation
Sold
Street View
  • Listed by: Pacific Residential Brokers
    Bought with: Windermere Prof Partners
    $1,055,000

    4457 Brant Court, Gig Harbor, WA 98335

    3beds
    3,043sqft
    Single Family Residence
    Built in 2019
    8,202.35 Square Feet Lot
    $1,050,800 Zestimate®
    $347/sqft
    $4,412 Estimated rent

    Home value

    $1,050,800

    $988,000 - $1.11M

    $4,412/mo

    Zestimate® history
    Loading
    Loading...

    Owner options

    List your home for rent

    $4,412/mo

    Rent Zestimate®

    Find your next renter with Zillow Rental Manager. Plus, with online applications, you can quickly screen prospective tenants – for free.

    Learn more

    $4,412/mo

    Rent Zestimate®

    Refinance and save

    $6,584/mo

    Est. payment

    Refinancing to a lower rate could help reduce your monthly payments and save thousands over the life of the loan.

    See today's rates

    $6,584/mo

    Est. payment

    Explore your selling options

    Work with a Zillow partner agent

    Leverage their expertise and Zillow's premium Showcase listings to get your home seen by more buyers.

    Get started

    List with your own agent

    Get your home in front of millions of buyers by listing it on Zillow.

    Learn how to do it

    Sell it yourself

    Take full control of how buyers see your home on Zillow by listing For Sale by Owner (FSBO).

    List your home

    What's special

    Designer plumbing fixturesLow-maintenance landscapingUpdated lightingCustom walk-in showerBeautifully designed staircaseSurrounded by mature treesFully remodeled spa-inspired bath
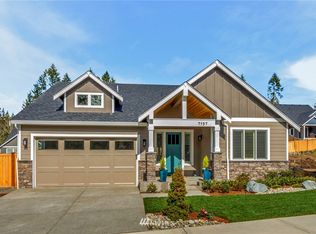
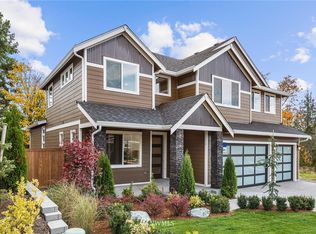
    Nestled in the highly sought-after Legacy neighborhood of Gig Harbor, this stunning home blends timeless style with thoughtful updates throughout. A grand two-story entry greets you with a beautifully designed staircase, setting the tone for the sophisticated design. The kitchen is both functional and refined, featuring quartz countertops, under cabinet lighting, soft-close cabinet drawers and doors, and Frigidaire Professional Series stainless steel appliances, including a five burner gas range, and a 66 inch refrigerator. Great room offers a cozy fireplace and a built in LG TV, flowing seamlessly into the dining area and out to the covered deck with outdoor fireplace-ideal for year round entertaining. The spacious primary suite is a true retreat, boasting a fully remodeled spa-inspired bath with custom walk-in shower, quartz countertops, updated lighting, and designer plumbing fixtures. Upstairs, enjoy a versatile loft/bonus room, walk-in closets in all bedrooms, and a conveniently located laundry room. The oversized two-car garage features and EV charger and overhead storage racks. Surrounded by mature trees and low-maintenance landscaping, this lovingly maintained home reflects exceptional pride of ownership.

    Zillow last checked:

    Listing updated:

    Listed by:

    Angela Cryder,

    Pacific Residential Brokers

    Bought with:

    Cynthia Marchand, 127419

    Windermere Prof Partners

    Source: NWMLS as distributed by MLS GRID,MLS#: 2481137MLS Logo

    Facts & features

    Interior

    Bedrooms & bathrooms
    • Bedrooms: 3
    • Bathrooms: 3
    • Full bathrooms: 2
    • 1/2 bathrooms: 1
    • Main level bathrooms: 1
    Primary bedroom
    • Level: Second
    Bedroom
    • Level: Second
    Bedroom
    • Level: Second
    Bathroom full
    • Level: Second
    Bathroom full
    • Level: Second
    Other
    • Level: Main
    Bonus room
    • Level: Second
    Dining room
    • Level: Main
    Entry hall
    • Level: Main
    Great room
    • Level: Main
    Kitchen with eating space
    • Level: Main
    Utility room
    • Level: Second
    Heating
    • Fireplace, 90%+ High Efficiency, Forced Air, Heat Pump, Electric, Natural Gas
    Cooling
    • Forced Air
    Appliances
    • Included: Dishwasher, Disposal, Dryer, Microwave, Refrigerator, Stove(s)/Range(s), Tankless Water Heater, Washer, Dishwasher(s), Dryer(s), Garbage Disposal, Microwave(s), Refrigerator(s), Washer(s), Water Heater: Gas, Water Heater Location: Garage
    Features
    • Ceiling Fan(s), Dining Room, High Tech Cabling
    • Flooring: Ceramic Tile, Hardwood, Carpet
    • Windows: Dbl Pane/Storm Window
    • Basement: None
    • Number of fireplaces: 2
    • Fireplace features: Gas, Main Level: 2, Fireplace
    Interior area
    • Total structure area: 3,043
    • Total interior livable area: 3,043 sqft

    Property

    Parking
    • Total spaces: 2
    • Parking features: Attached Garage
    • Has attached garage: Yes
    • Covered spaces: 2
    Features
    • Levels: Two
    • Stories: 2
    • Entry location: Main
    • Patio & porch: Ceiling Fan(s), Dbl Pane/Storm Window, Dining Room, Fireplace, High Tech Cabling, Security System, Sprinkler System, Vaulted Ceiling(s), Walk-In Closet(s), Water Heater
    • Has view: Yes
    • View description: Territorial
    Lot
    • Size: 8,202 sqft
    • Features: Corner Lot, Curbs, Paved, Sidewalk, Cable TV, Electric Car Charging, Fenced-Partially, Gas Available, High Speed Internet, Patio, Sprinkler System
    • Topography: Level,Terraces
    • Residential vegetation: Garden Space, Wooded
    Details
    • Parcel number: 4003320550
    • Special conditions: Standard

    Construction

    Type & style
    • Home type: SingleFamily
    • Architectural style: 2 Story
    • Property subtype: Single Family Residence
    Materials
    • Cement Planked, Stone, Wood Siding, Wood Products, Cement Plank
    • Foundation: Poured Concrete
    • Roof: Composition
    Condition
    • Year built: 2019
    • Major remodel year: 2019
    Details
    • Builder name: Rush

    Utilities & green energy

    • Electric: Company: Peninsula Light
    • Sewer: Sewer Connected, Company: City of Gig Harbor
    • Water: Public, Company: City of Gig Harbor

    Community & neighborhood

    Security
    • Security features: Security System
    Location
    • Region: Gig Harbor
    • Subdivision: Gig Harbor

    HOA & financial

    HOA
    • HOA fee: $170 monthly
    • Services included: Maintenance Grounds, See Remarks
    • Association phone: 253-722-9595

    Other

    Other facts
    • Listing terms: Conventional,FHA,VA Loan
    • Cumulative days on market: 1 day

    Price history

    DateEventPrice
    3/31/2026Sold$1,055,000$347/sqft
    Source: NWMLS as distributed by MLS GRID #2481137 Report a problem
    2/19/2026Pending sale$1,055,000$347/sqft
    Source: NWMLS as distributed by MLS GRID #2481137 Report a problem
    2/18/2026Listed for sale$1,055,000+51.6%$347/sqft
    Source: NWMLS as distributed by MLS GRID #2481137 Report a problem
    5/15/2019Sold$695,820$229/sqft
    Source: Public Record Report a problem

    Public tax history

    YearProperty taxesTax assessment
    2024$8,297 +6.9%$987,700 +8%
    2023$7,760 +9.1%$914,800 +3.1%
    2022$7,114 +7.4%$887,200 +19.3%
    2021$6,622 +409.9%$743,400 +12%
    2019$1,299 +17.3%$663,800 +383.5%
    2018$1,107 $137,300 +28.4%
    2017-- $106,900

    Find assessor info on the county website

    Neighborhood: Rosedale/Hunt

    Nearby schools

    GreatSchools rating
    Schools provided by the listing agent
    • Elementary: Discvy Elem
    • Middle: Goodman Mid
    • High: Gig Harbor High

    Source: NWMLS as distributed by MLS GRID. This data may not be complete. We recommend contacting the local school district to confirm school assignments for this home.

    Get a cash offer in 3 minutes
    Find out how much your home could sell for in as little as 3 minutes with a no-obligation cash offer.
    Estimated market value
    $1,050,800
    Get a cash offer in 3 minutes
    Find out how much your home could sell for in as little as 3 minutes with a no-obligation cash offer.
    Estimated market value
    $1,050,800