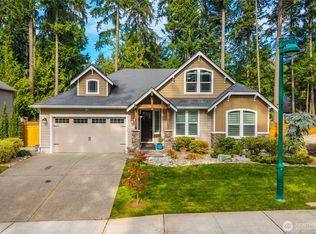
Welcome to easy living in Gig Harbor! This beautifully maintained, single-story Rush-built home is in like-new condition and has been lightly lived in. Soaring ceilings and an open, inviting floor plan create a bright, spacious feel, while thoughtful features like central A/C, soft-close cabinetry and updated countertops in the bathrooms and laundry room add comfort and style. Extra wide hallway entry way makes the home feel even larger. Step outside to the covered deck, complete with an outdoor fireplace and ceiling fan, perfect for year-round entertaining. The private backyard backs to a peaceful greenbelt and features newly installed turf and an irrigation system for low-maintenance living. Enjoy a charming neighborhood with sidewalks and streetlights, ideal for evening strolls, plus an unbeatable location just minutes from Uptown and downtown Gig Harbor. With easy access to Highway 16 for commuting, this move-in-ready home offers the perfect combination of comfort, convenience and the Gig Harbor lifestyle!
Pending
Listed by: Neighborhood Experts Real Est. • Paige Schulte • 253-313-4093
$1,050,000
7178 Teal Loop, Gig Harbor, WA 98335
3beds
2,220sqft
Single Family Residence
Built in 2017
7,562 Square Feet Lot
$1,039,900 Zestimate®
$473/sqft
$164/mo HOA
What's special
Bright spacious feelCovered deckSoaring ceilingsSoft-close cabinetryNewly installed turfOutdoor fireplaceOpen inviting floor plan
- --
- on Zillow
- 1,093
- views
- 85
- saves
Likely to sell faster than
Zillow last checked:
Listing updated:
Listed by:
Paige Schulte 253-313-4093 paige@askpaigeschulte.com,
Neighborhood Experts Real Est.,
Falynn Auston 360-421-6585,
Neighborhood Experts Real Est.
Source: NWMLS as distributed by MLS GRID,MLS#: 2588016
Facts & features
Interior
Bedrooms & bathrooms
- Bedrooms: 3
- Bathrooms: 3
- Full bathrooms: 2
- 1/2 bathrooms: 1
- Main level bathrooms: 3
- Main level bedrooms: 3
Heating
- Fireplace, Forced Air, Heat Pump, Natural Gas
Cooling
- Heat Pump
Appliances
- Included: Dishwasher, Dryer, Stove(s)/Range(s), Washer, Dishwasher(s), Dryer(s), Washer(s)
Features
- Bath Off Primary, Dining Room, Pantry
- Flooring: Ceramic Tile, Hardwood, Carpet
- Windows: Dbl Pane/Storm Window
- Basement: None
- Number of fireplaces: 1
- Fireplace features: Gas, Main Level: 1, Fireplace
Interior area
- Total structure area: 2,220
- Total interior livable area: 2,220 sqft
Video & virtual tour
Property
Parking
- Total spaces: 2
- Parking features: Driveway, Attached Garage, Off Street
- Has attached garage: Yes
- Covered spaces: 2
Features
- Levels: One
- Stories: 1
- Entry location: Main
- Patio & porch: Bath Off Primary, Dbl Pane/Storm Window, Dining Room, Fireplace, Pantry, Walk-In Closet(s)
- Has view: Yes
- View description: Territorial
Lot
- Size: 7,562 Square Feet
- Features: Curbs, Paved, Sidewalk, Cable TV, Deck, Fenced-Fully, High Speed Internet, Outdoor Fireplace, Sprinkler System
- Topography: Level,Sloped
Details
- Parcel number: 4003320220
- Special conditions: Standard
Construction
Type & style
- Home type: SingleFamily
- Architectural style: Craftsman,1 Story
- Property subtype: Single Family Residence
Materials
- Cement/Concrete, Stone
- Foundation: Poured Concrete
- Roof: Composition
Condition
- Year built: 2017
- Major remodel year: 2017
Utilities & green energy
- Electric: Company: Peninsula Light
- Sewer: Sewer Connected, Company: City of Gig Harbor
- Water: Public, Company: City of Gig Harbor
- Utilities for property: Xfinity, Xfinity
Community & HOA
Community
- Features: CCRs
- Subdivision: Gig Harbor
HOA
- Services included: Common Area Maintenance
- HOA fee: $493 quarterly
Location
- Region: Gig Harbor
Financial & listing details
- Price per square foot: $473/sqft
- Tax assessed value: $873,900
- Annual tax amount: $7,090
- Date on market: 10/1/2026
- Listing terms: Conventional,FHA,VA Loan
- Inclusions: Dishwasher(s), Dryer(s), Stove(s)/Range(s), Washer(s)
Estimated market value
$1,039,900
$988,000 - $1.09M
$3,407/mo
Price history
| Date | Event | Price |
|---|---|---|
| 10/14/2026 | Pending sale | $1,050,000$473/sqft |
Source:  NWMLS as distributed by MLS GRID #2588016 Report a problem | ||
| 10/1/2026 | Listed for sale | $1,050,000+16.7%$473/sqft |
Source: NWMLS as distributed by MLS GRID #2588016 Report a problem | ||
| 2/16/2024 | Sold | $900,000-4.2%$405/sqft |
Source: NWMLS as distributed by MLS GRID #2191402 Report a problem | ||
| 1/26/2024 | Pending sale | $939,850$423/sqft |
Source: NWMLS as distributed by MLS GRID #2191402 Report a problem | ||
| 1/18/2024 | Listed for sale | $939,850+60.8%$423/sqft |
Source: NWMLS as distributed by MLS GRID #2191402 Report a problem | ||
| 1/19/2018 | Sold | $584,403$263/sqft |
Source: Public Record Report a problem | ||
Public tax history
| Year | Property taxes | Tax assessment |
|---|---|---|
| 2025 | $7,227 +1.9% | $873,900 +3.6% |
| 2024 | $7,090 +6.3% | $843,800 +7.4% |
| 2023 | $6,667 +8.7% | $785,700 +2.7% |
| 2022 | $6,133 +7.2% | $764,700 +19.1% |
| 2021 | $5,719 +12.6% | $641,800 +12.8% |
| 2019 | $5,077 +368.7% | $569,000 +5.5% |
| 2018 | $1,083 | $539,400 +415.7% |
| 2017 | -- | $104,600 |
Find assessor info on the county website
Monthly payment
Est. payment
Payment breakdown
Explore the cost of this home by adjusting the details. Changes won't be saved.Climate risks
Neighborhood: Rosedale/Hunt
Nearby schools
Schools provided by the listing agent
- Elementary: Harbor Heights Elem
- Middle: Goodman Mid
- High: Gig Harbor High
Source: NWMLS as distributed by MLS GRID. This data may not be complete. We recommend contacting the local school district to confirm school assignments for this home.

Similar homes
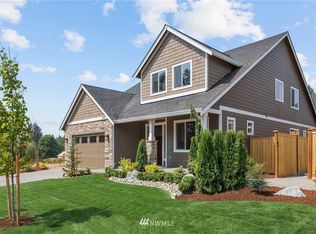
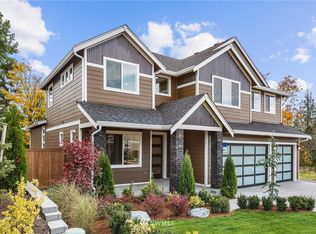
- $1,035,0004 bd3 ba3k sqftHeritage, Gig Harbor, WA 98335Active
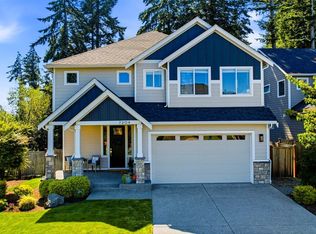 MLS ID #2580337, Jennie Wetter. NWMLS as distributed by MLS GRID
- $1,065,0004 bd3 ba3k sqft7237 Sanford Avenue, Gig Harbor, WA 98335Contingent
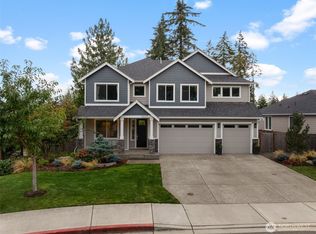 MLS ID #2582574, Kristina Jones. NWMLS as distributed by MLS GRID
- $995,0003 bd3 ba2.5k sqft3413 Fox Court, Gig Harbor, WA 98335Active
 MLS ID #2587945, Beth Rahman. NWMLS as distributed by MLS GRID
- $1,068,7503 bd4 ba2.7k sqft4320 Shore Drive NW, Gig Harbor, WA 98335Active
 MLS ID #2594462, Rochelle Chorak. NWMLS as distributed by MLS GRID
